Appleton's cyclopaedia of drawing : designed as a text-book for the mechanic, architect, engineer, and surveyor : comprising geometrical projection, mechanical, architectural, and topographical drawing, perspective and isometry (1869)
Worthen, W. E. (William Ezra), 1819-1897 · New York : D. Appleton and Company · leaf 49
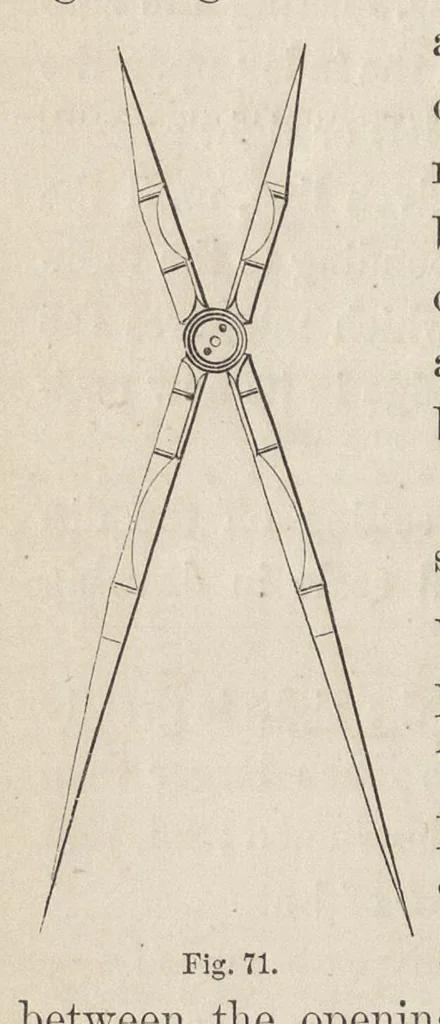
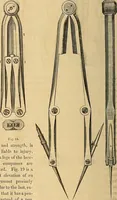
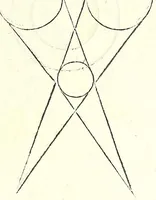
28 DRAWING INSTRUMENTS. Wholes and halves. — For copying and reducing drawing to half size, compasses called wholes and halves are used (fig. 71), in which the longer legs being twice the length of the shorter, when the former are opened to … between the openings A B and I) E. Different sets of num- bers are engraved on the outer faces of the bars, and by these the required proportions are obtained. The instrument must be closed for adjustment, and the nut C loosened ; the slide is then moved in the groove, until a mark across it, named…