Appleton's cyclopaedia of drawing : designed as a text-book for the mechanic, architect, engineer, and surveyor : comprising geometrical projection, mechanical, architectural, and topographical drawing, perspective and isometry (1869)
Worthen, W. E. (William Ezra), 1819-1897 · New York : D. Appleton and Company · leaf 572
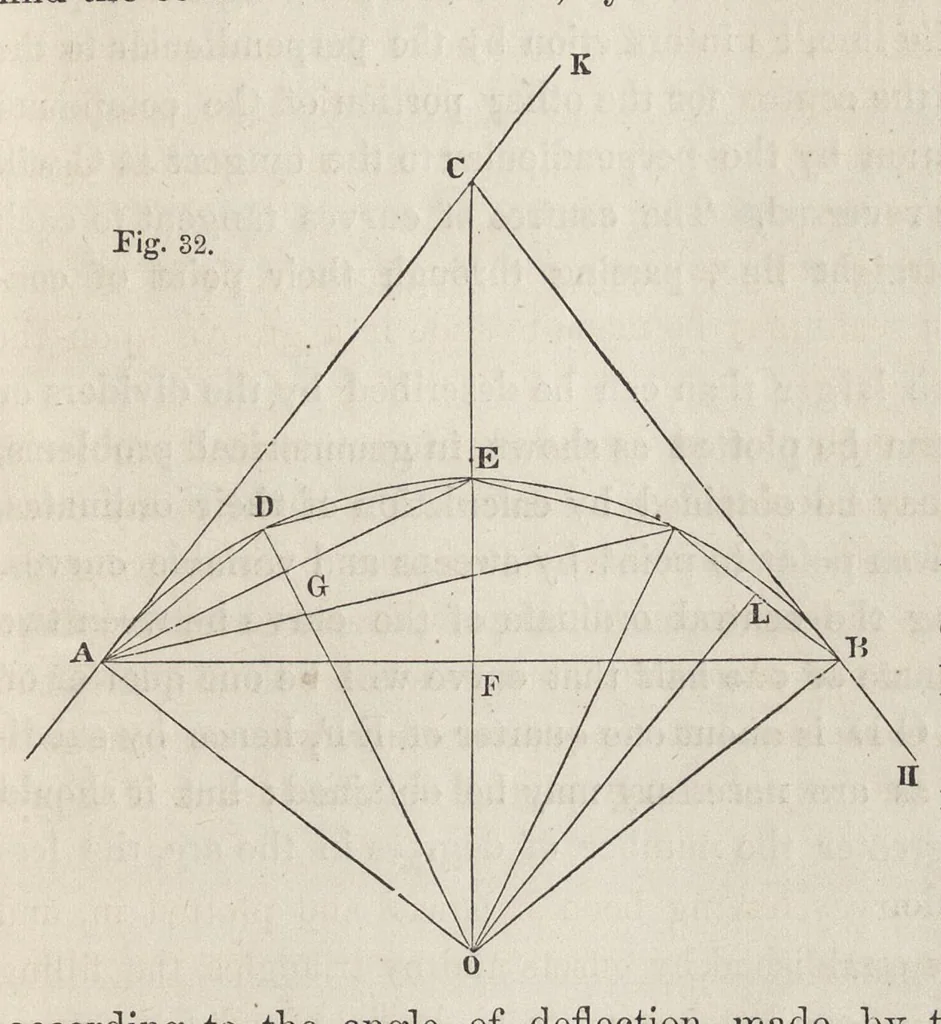
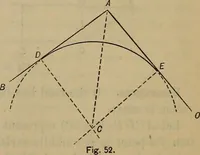
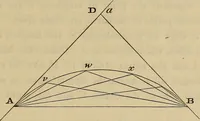
363 TOPOGRAPHICAL DRAWING. In plotting curves on a line of location, lay off from the intersection of tangents, as C, fig. 32, the distance of the tangent points A and B, and find the centre O of the curve, by the erection of perpendiculars to these … according to the angle of deflection made by two chords of 100 feet each. Two curves often succeed each other having a common tangent, at the point of junction. If the curves lie on opposite sides of the common tan- gent, they form a reversed curve, ABC, (fig. 33,) and their radii may he the same…