Appleton's cyclopaedia of drawing : designed as a text-book for the mechanic, architect, engineer, and surveyor : comprising geometrical projection, mechanical, architectural, and topographical drawing, perspective and isometry (1869)
Worthen, W. E. (William Ezra), 1819-1897 · New York : D. Appleton and Company · leaf 652
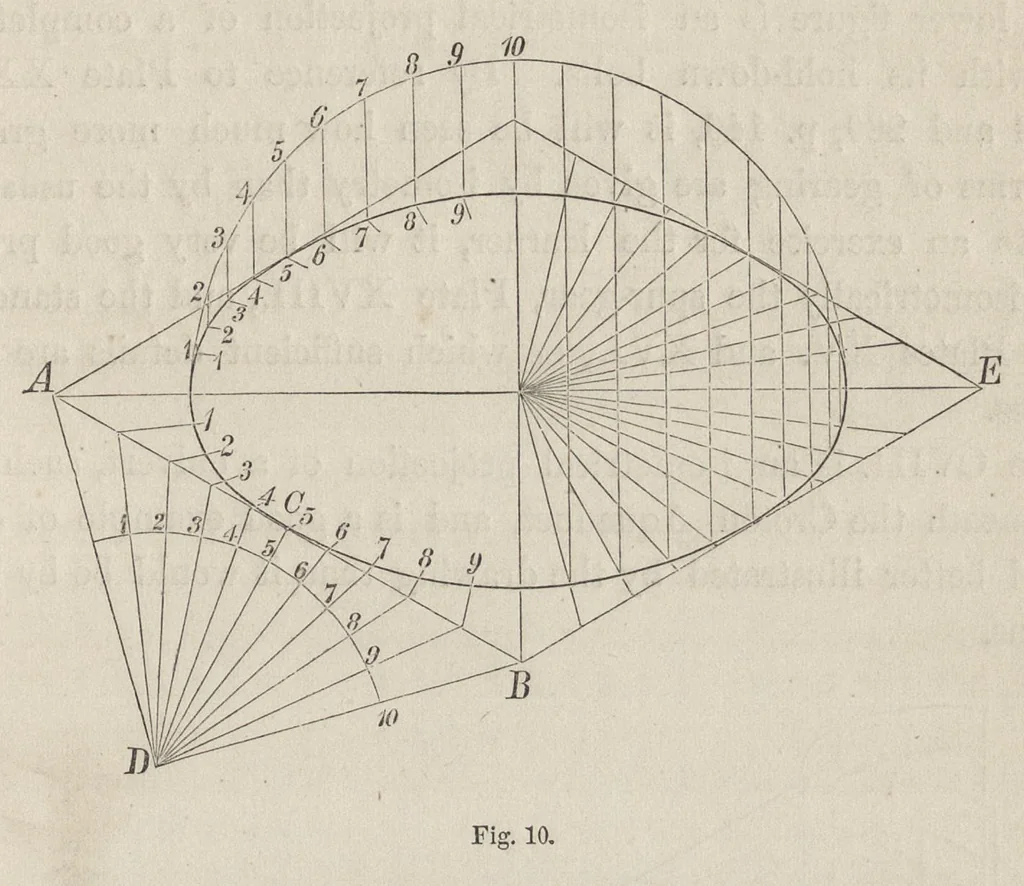
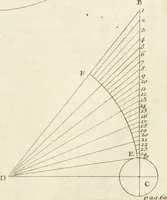
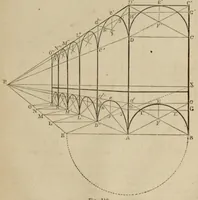
409 ISOMETRICAL DRAWING. e5, a 2, 51, d3, c 4, by tlie parallels; having thus the major and minor axis, construct the ellipse by the trammel, or since the curve is tangent at the centre of the sides, we have eight points in the curve ; it may be put in by sweeps or by the hand. … To Divide the Circumference of a Circle. — First method. On the centre of the line A B erect a perpendicular C D, making it equal to C A or C B ; then from D, with any radius, describe an arc and divide it in the ratio required, and draw the divisions radii from I) meeting A B ; then from the…