Appleton's cyclopaedia of drawing : designed as a text-book for the mechanic, architect, engineer, and surveyor : comprising geometrical projection, mechanical, architectural, and topographical drawing, perspective and isometry (1869)
Worthen, W. E. (William Ezra), 1819-1897 · New York : D. Appleton and Company · leaf 689
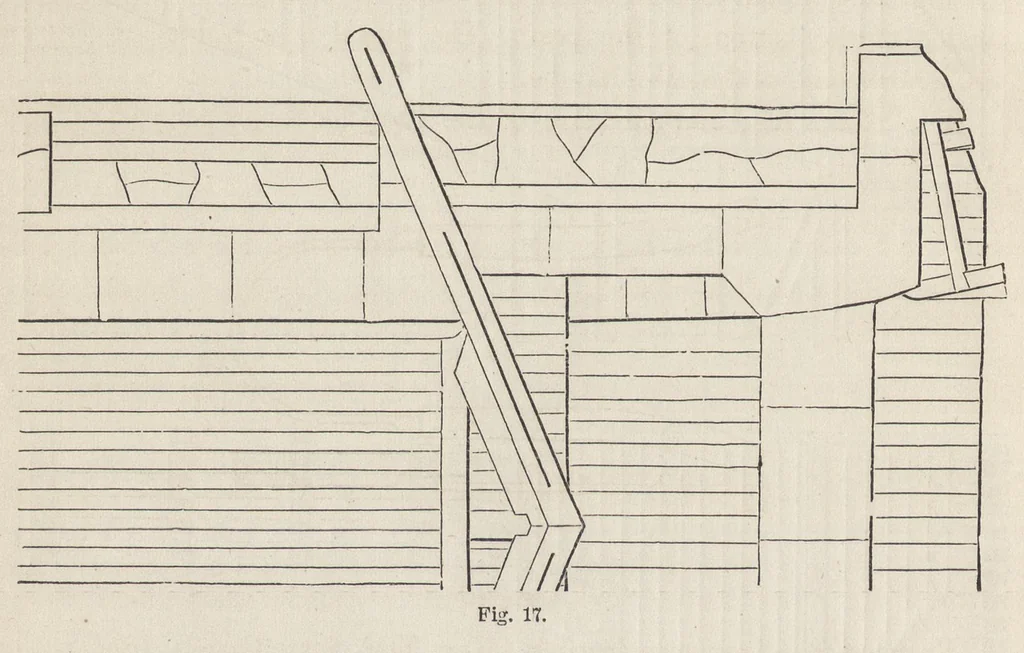
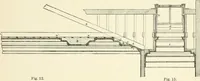
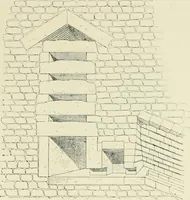
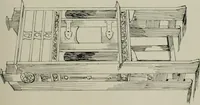
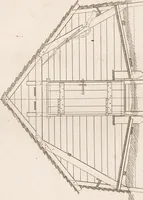
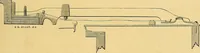
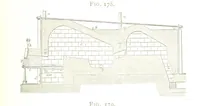
434 ENGINEERING DRAWING, Fig. 16 is a section of one side of the lock of the same. Fig. 17 is the plan of a por- tion of one of the enlarged locks of the Erie Canal, show- ing one of the upper gates and the side- walls. Fig. 18 is a cross-section of one of the same locks, showing the culvert in the… … Fi". 18. — Scale : 5y' = l ft.