Appleton's cyclopaedia of drawing : designed as a text-book for the mechanic, architect, engineer, and surveyor : comprising geometrical projection, mechanical, architectural, and topographical drawing, perspective and isometry (1869)
Worthen, W. E. (William Ezra), 1819-1897 · New York : D. Appleton and Company · leaf 76
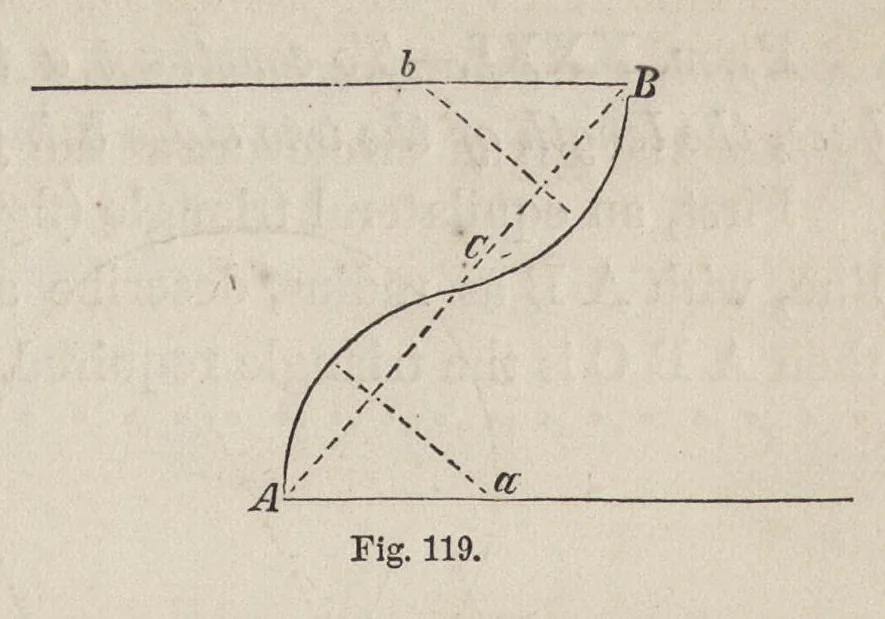
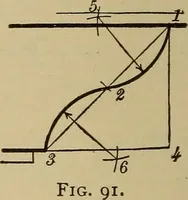
the intersection of the two perpendiculars at a will be the centre of the required arc. Prob. XXYIII. — To connect two parallel lines by a reversed curve com- posed of two arcs of equal radius , and tangent to the lines at given points , as at A and B (tig. 118). Join A B, and divide it into two… … Prob.-' XXIX. — To join two given points , as A and B (tig. 119), in two given parallel lines by a reversed curve of two equal arcs , whose centres lie in the parallels. Join A B, and divide it in equal parts at C, as above. Bisect also A C and B C by perpendiculars ; the intersections a and b of…