Appleton's cyclopaedia of drawing : designed as a text-book for the mechanic, architect, engineer, and surveyor : comprising geometrical projection, mechanical, architectural, and topographical drawing, perspective and isometry (1869)
Worthen, W. E. (William Ezra), 1819-1897 · New York : D. Appleton and Company · leaf 87
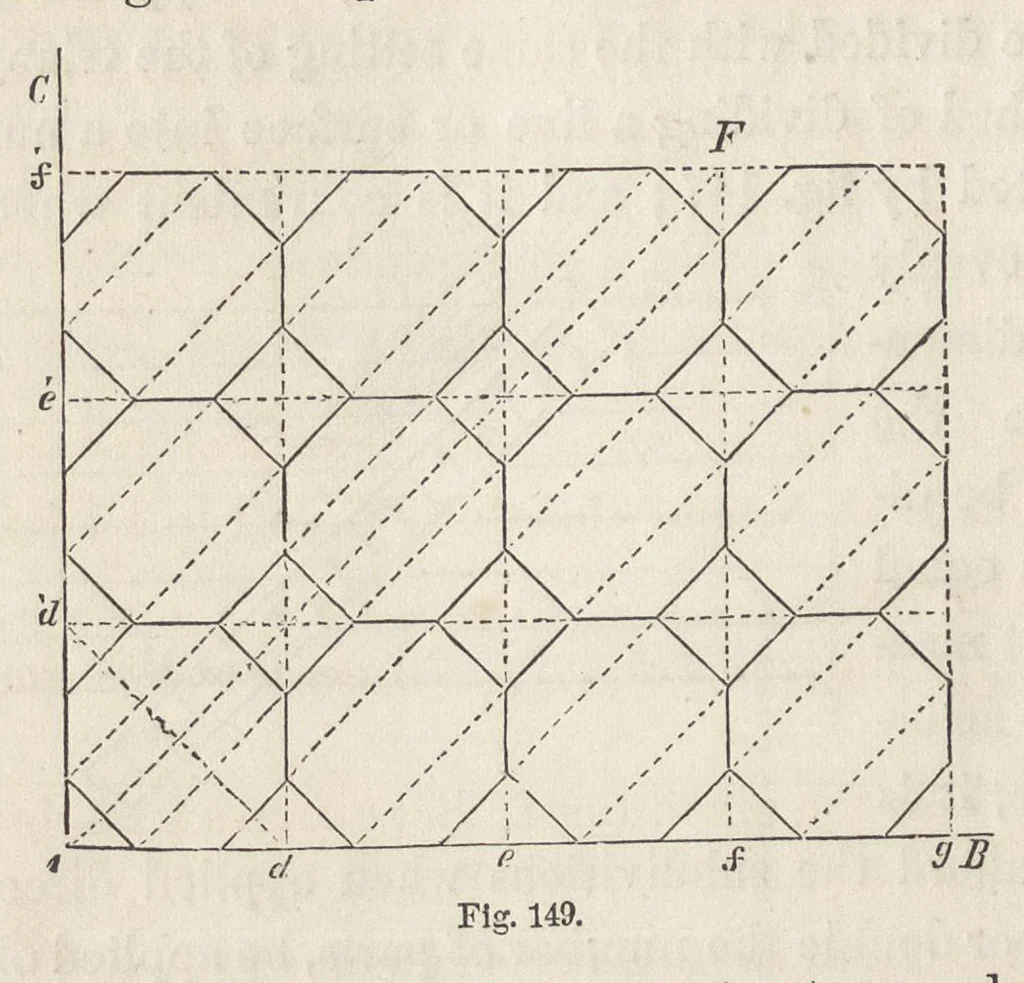
GEOMETRICAL PROBLEMS. 66 vals Ad, d e, &c., on each line, equal to the breadth of the octagon to he described, and through these points draw parallels to the given lines, to … form squares. Within these squares construct octagons, by Probs. XLIII. or XLIY., and finish as in the figure. PROBLEMS ON PROPORTIONAL LINES AND EQUIVALENT FIGURES. Prob. LI. — To divide a given straight line into two parts proportional to two given lines. Let A P (fig. 150) be the line to be…