The carpenter's assistant : containing a succinct account of Egyptian, Grecian and Roman architecture. Also, a description of the Tuscan, Doric, Ionic, Corinthian and composite orders; together with specifications, practical rules and tables for carpenters, and a glossary of architectural terms. Embellished with upwards of 200 plates of plans, elevations, details, and practical stair-building (1854)
Brown, William, architect, Joy, Lewis E · Boston : Published by Edward Livermore · leaf 129
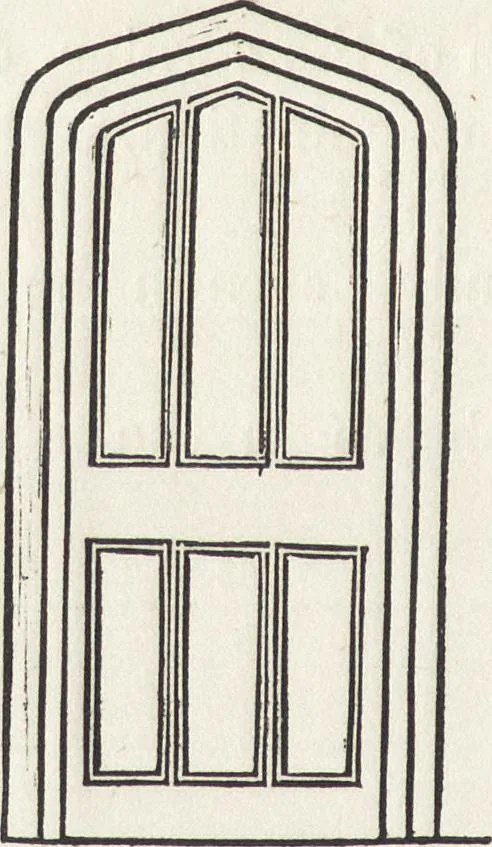
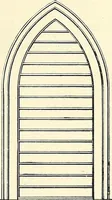
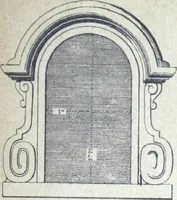
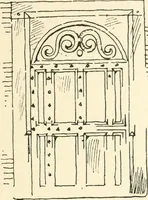
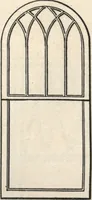
loset, (g), back kitchen or wash-room, with a copper, (A), closet, (&),pantry, (l), and a store-closet, (i). There are, if desired, two water-closets, (m, w), both under cover, — oneentering from the porch, the other from the piazza. Under the principal stairs is a flight of steps, (o), shut in… … Fig. No. 29 shows an elevation of a door; it is surrounded on one sideby splayed bricks, and is six feet high to the springing of the arch. Fig. No. 30 shows an elevation of chimney-shafts, the base and cap ofwhich are of stone, and the shaft and plinth rising from the roof of brickwork,or…
Carpentry · Architecture
Internet Archive · Getty Research Institute · Public Domain Mark 1.0. Free to use for anything.