The carpenter's assistant : containing a succinct account of Egyptian, Grecian and Roman architecture. Also, a description of the Tuscan, Doric, Ionic, Corinthian and composite orders; together with specifications, practical rules and tables for carpenters, and a glossary of architectural terms. Embellished with upwards of 200 plates of plans, elevations, details, and practical stair-building (1854)
Brown, William, architect, Joy, Lewis E · Boston : Published by Edward Livermore · leaf 141
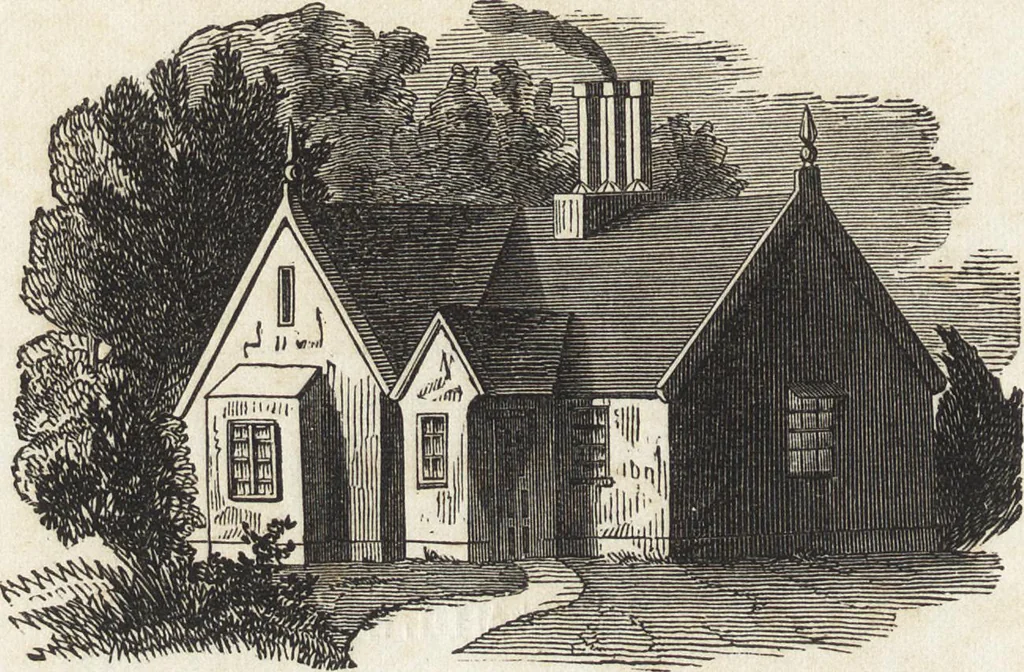
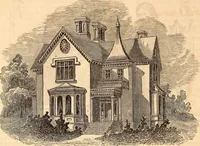
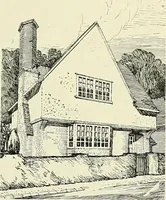
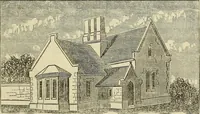
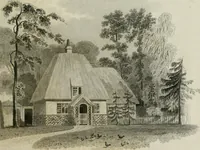
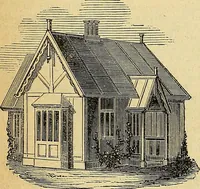
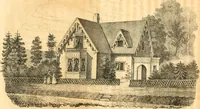
DETAILS. Plate XXVI. This is a representation of the ornamental parapet-railing, over theporch of the front entrance. Scale, 2 inches to a foot; a, a, a, a, areopenings. 09 70 No. 37. THE TUDOR STYLE. … The above elevation represents a cottage in the Tudor style, whichfashion of architecture, so prevalent in the time of the Tudors, and calledby that name, has been revived, to considerable extent, in cottage building,with very pleasing effect. No. 38 represents the ground-plan for a flower-garden.…
Carpentry · Architecture
Internet Archive · Getty Research Institute · Public Domain Mark 1.0. Free to use for anything.