The carpenter's assistant : containing a succinct account of Egyptian, Grecian and Roman architecture. Also, a description of the Tuscan, Doric, Ionic, Corinthian and composite orders; together with specifications, practical rules and tables for carpenters, and a glossary of architectural terms. Embellished with upwards of 200 plates of plans, elevations, details, and practical stair-building (1854)
Brown, William, architect, Joy, Lewis E · Boston : Published by Edward Livermore · leaf 147
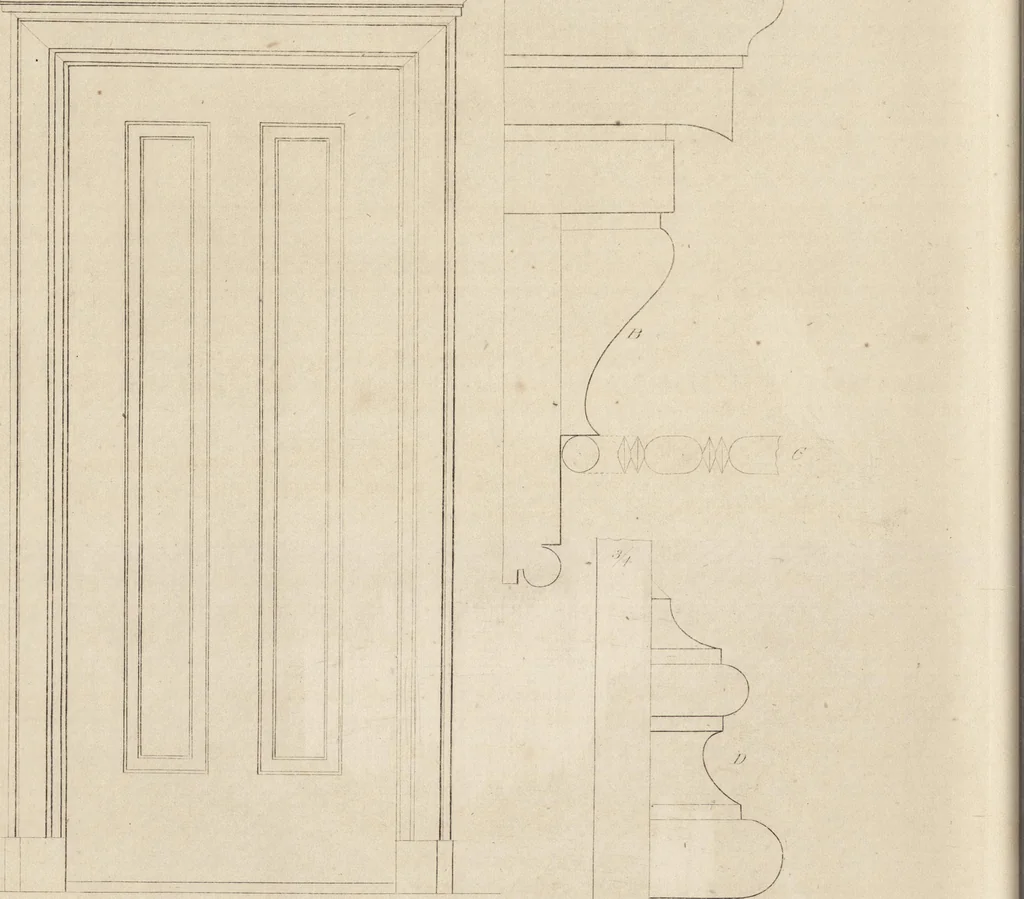
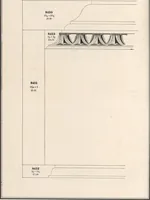
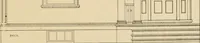
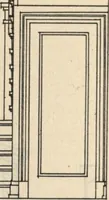
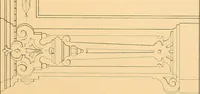
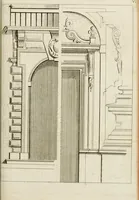
A COTTAGE IN THE ELIZABETHAN STYLE,Is shown in the elevation No. 39. The ground-plan, No. 40, shows a porch (a), hall (6), sitting-room (c),staircase (d), parlor (e), kitchen (/), bed-room (g), china closet (A), backentrance (i). No. 40. DES . / … Ft DETAILS OF DOOK AND FINISH.Plate XXVIII. A an elevation of an inside door, with its finish and scroll ornamentover the top. B, cornice and architrave, half size; C, cut-bead to ornament the architrave; D, base, half size. 10 74 No. 41. VILLA IN THE ITALIAN STYLE.
Carpentry · Architecture
Internet Archive · Getty Research Institute · Public Domain Mark 1.0. Free to use for anything.