The carpenter's assistant : containing a succinct account of Egyptian, Grecian and Roman architecture. Also, a description of the Tuscan, Doric, Ionic, Corinthian and composite orders; together with specifications, practical rules and tables for carpenters, and a glossary of architectural terms. Embellished with upwards of 200 plates of plans, elevations, details, and practical stair-building (1854)
Brown, William, architect, Joy, Lewis E · Boston : Published by Edward Livermore · leaf 167
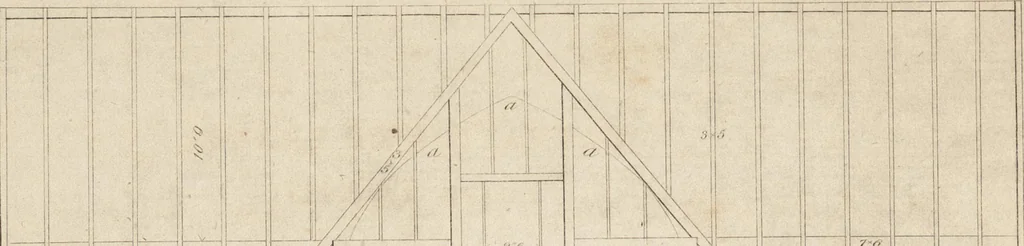
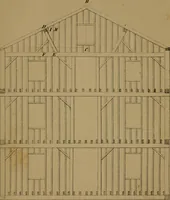
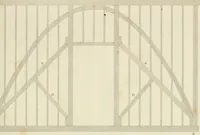
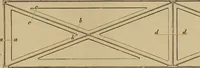
ELEVATION 01 FRAME. Plate XXXIII. Br this plate is represented the elevation of frame for the cottagehouse. The front entry or hall to be arched, as shown at a, a, a. The heights, openings, and sizes of timbers, are marked in feet andinches. 83 84 wide and ninety-two feet long; (c, c) stables for…
Carpentry · Architecture
Internet Archive · Getty Research Institute · Public Domain Mark 1.0. Free to use for anything.