Inside Out Library · Explore

Bicknell's cottage and villa architecture : containing sixty-six plates of wooden and brick buildings, with details showing plans, elevations, views, sections and details, of low priced, medium and first class cottages, villas, farm houses and country seats : also, specifications for frame and brick dwellings, etc. : drawings to scale (1881)

Bicknell, A. J. (Amos Jackson) · New York : William T. Comstock · leaf 94

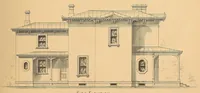
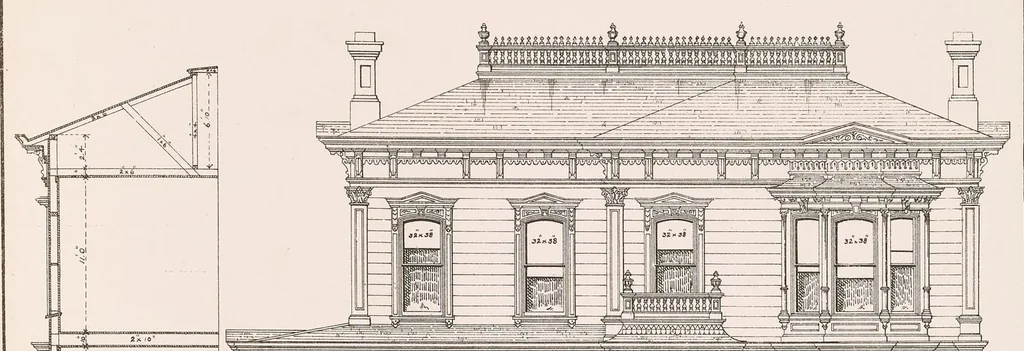
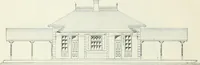
An illustration from Bicknell's cottage and villa architecture : containing sixty-six plates of wooden and brick buildings, with details showing plans, elevations, views, sections and details, of low priced, medium and first class cottages, villas, farm houses and country seats : also, specifications for frame and brick dwellings, etc. : drawings to scale, 1881, leaf 94
DESIGN 22 PLATE 36 = CALIFORNIA 7 FARM = House 6== … mT . Yo ' | ‘a \ | ri 0 S | Nant i ! i a, YN [oi ca a a M a : i =t 2m 18 f * / ~ BEALE - moitlek Le fect. Die App me eh Dh eS Be co J J Peso abOmceaso dia asO= = 24 H i eat | | —— *0 KITCHEN ! ac 1S.0"x 11.6" ' ; | | 1 =e | \ | AY ‘ | ) (hm pee Se DOS ee i | \ \ |i inal l! DINING Room, i ; 8.0…
Architecture, Domestic -- Designs and plans · Architecture -- Details · Architecture, Domestic

Internet Archive · Getty Research Institute · Public domain (published before 1931). Free to use for anything.

More pictures from Bicknell's cottage and villa architecture : containing sixty-six plates of wooden and brick buildings, with details showing plans, elevations, views, sections and details, of low priced, medium and first class cottages, villas, farm houses and country seats : also, specifications for frame and brick dwellings, etc. : drawings to scale

More like this