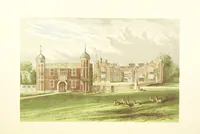
The domestic architecture of England during the Tudor period; illustrated in a series of photographs & measured drawings of country mansions, manor houses and smaller buildings (1911)
Garner, Thomas, -1906 · London, B. T. Batsford · leaf 120
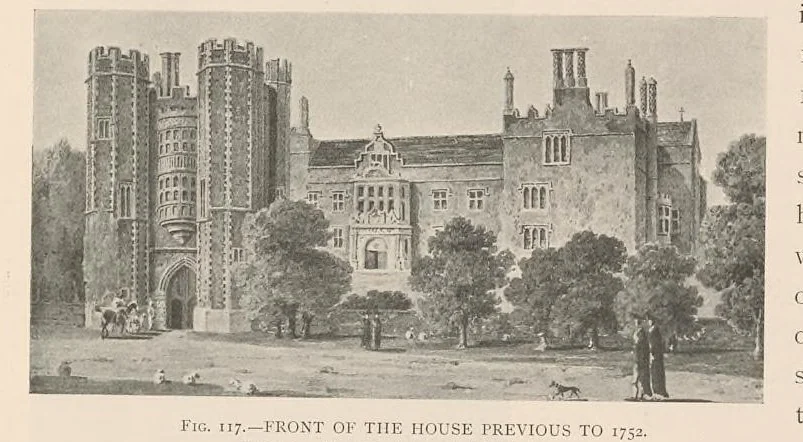
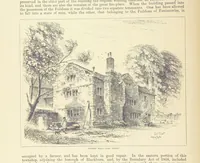
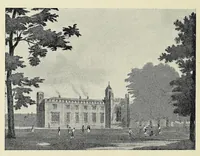
m the house seems to have been a kind of lodge or turret in the par Dugdale s xeaks of a private chapel that was built by a former owner « of Pooley. Fig. 116. BAY WINDOW ON THE Thomas Endeshoure, under special licence of Pope EAST. FRONT. Urban but this buile 1omas Cokayne must have rebuilt it… … the plinth. The uoins, stringcourses 117.—FRONT O1 TIE HOUSE PREVIOUS TO 1752. From an original drawing in the British Museum, and copings are al worked in a warm- W Niven, 1878 Z
Architecture, Domestic -- England · Great Britain -- History -- Tudors, 1485-1603
Internet Archive · Getty Research Institute · Public domain (published before 1931). Free to use for anything.