The domestic architecture of England during the Tudor period; illustrated in a series of photographs & measured drawings of country mansions, manor houses and smaller buildings (1911)
Garner, Thomas, -1906 · London, B. T. Batsford · leaf 137
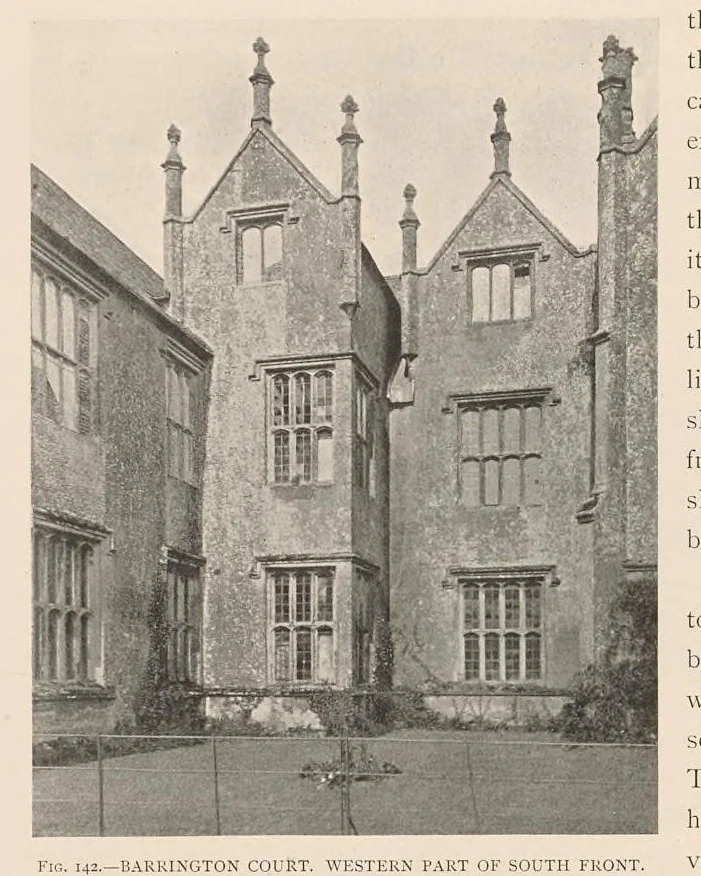
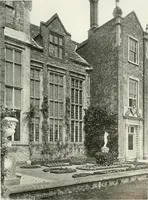
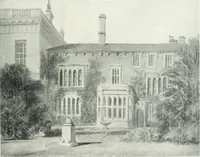
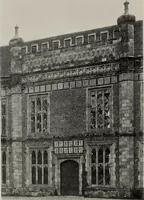
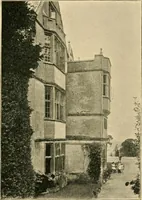
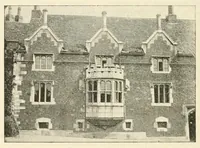
120 Domestic Architecture during the Tudor Period. approached. The other half of the plan is given up to buttery, kitchen, and offices, the elevations being identical, except that the bay or oriel to the hall is slightly smaller than the corresponding projection in the opposite angle, which now… … P16, 142.-BARKINGTON COURT, WESTERN PART OF SOUTH FRONT. | Very soon afterwards it was purchased by the Strodes, whose descendants parted with it in 1755, and after passing through the hands of successive own it was in 1907 saved from further neglect by the National Trust. Barrington Court is…
Architecture, Domestic -- England · Great Britain -- History -- Tudors, 1485-1603
Internet Archive · Getty Research Institute · Public domain (published before 1931). Free to use for anything.