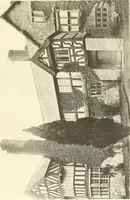
The domestic architecture of England during the Tudor period; illustrated in a series of photographs & measured drawings of country mansions, manor houses and smaller buildings (1911)
Garner, Thomas, -1906 · London, B. T. Batsford · leaf 144
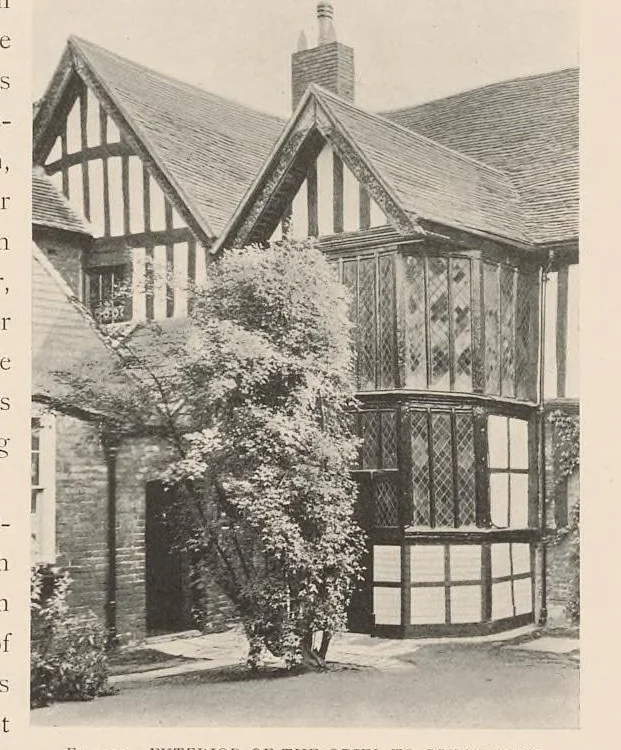
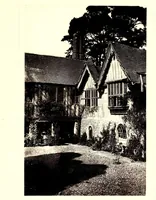
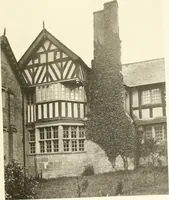
—— a : = 129 “THE COMMANDERY, WORCESTER. IPL, IPS OVINE () of Worcester, this establishment housed a master, two chaplains, and some poor brethren, who RIGINALLY founded, it is believed, about the year 1085 by St. Wulstan, the last Saxon Bishop followed the rule of St. Augustine. In the reign of… … reduced, it presented an uninterrupted apartment about 47 feet long and 26 feet wide, spanned by oak principals EY At iect SEER OF Sree ReL OCR Ee aan of an unusual type, with hammer-beams to the intermediate ones, and traceried filling above the collar eams in all cases. The winged figures which…
Architecture, Domestic -- England · Great Britain -- History -- Tudors, 1485-1603
Internet Archive · Getty Research Institute · Public domain (published before 1931). Free to use for anything.