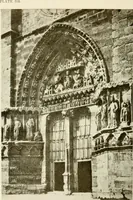
The domestic architecture of England during the Tudor period; illustrated in a series of photographs & measured drawings of country mansions, manor houses and smaller buildings (1911)
Garner, Thomas, -1906 · London, B. T. Batsford · leaf 156
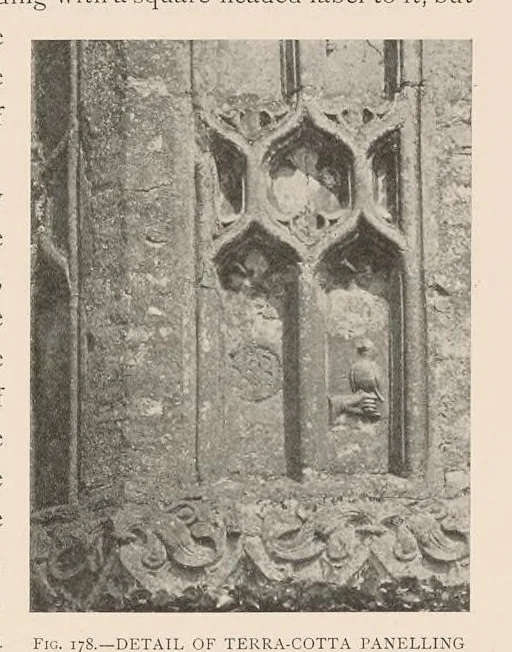
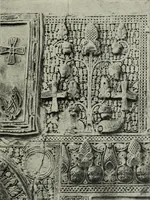
in 1542, and his son John, who married Elizabeth, daughter of Robert Spring of Lavenham, and was living at Great Cressingham in 1556, is believed to have been the builder inally surrounded by a of the present house. It was ori moat; portions of it remain, and the missing parts can still be traced,… … Is of this panelling and of the mouldings will be found to a Fic. 178 DETAIL OF TERRA-COTTA PANELLING Detz FROM SOUTH FRONT. ronal large scale on Plate CLIV. The purpose of the two angle oc
Architecture, Domestic -- England · Great Britain -- History -- Tudors, 1485-1603
Internet Archive · Getty Research Institute · Public domain (published before 1931). Free to use for anything.