The domestic architecture of England during the Tudor period; illustrated in a series of photographs & measured drawings of country mansions, manor houses and smaller buildings (1911)
Garner, Thomas, -1906 · London, B. T. Batsford · leaf 234
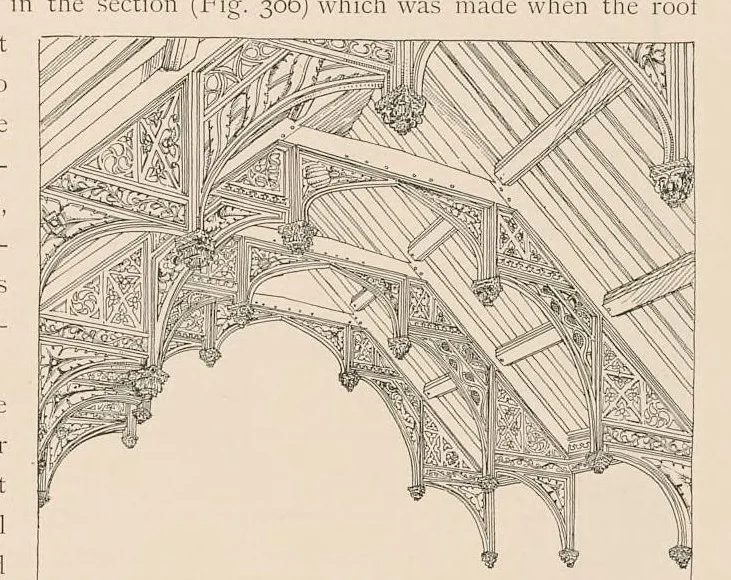
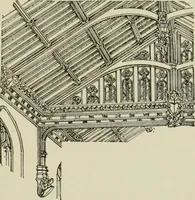
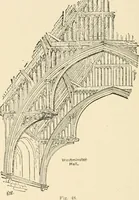
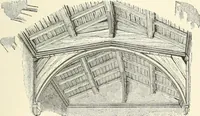
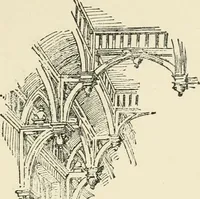
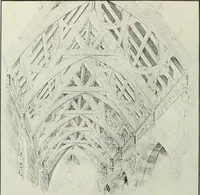
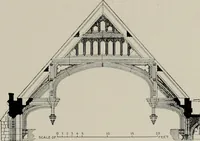
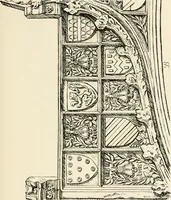
Roofs. Open Timber 219 on its original site for many a day, while its preservatic on is a source of the greatest satisfaction to all 1 revelation of what can be achieved by careful handling and judicious restoration. In this roof, as in m ost examples of the period, the thrust is brought well down… … ? houses, are often masterpieces of design and -GIFFARD’S HALL, SUFFOLK HALL ROOF THE craftsmanship. To classify them would be as unprofitable as it is difficult; each is ened for a yarticular position and serves its own purpose: although havoc has been played with so many, there ¢ ure few counties…
Architecture, Domestic -- England · Great Britain -- History -- Tudors, 1485-1603
Internet Archive · Getty Research Institute · Public domain (published before 1931). Free to use for anything.