The domestic architecture of England during the Tudor period; illustrated in a series of photographs & measured drawings of country mansions, manor houses and smaller buildings (1911)
Garner, Thomas, -1906 · London, B. T. Batsford · leaf 50
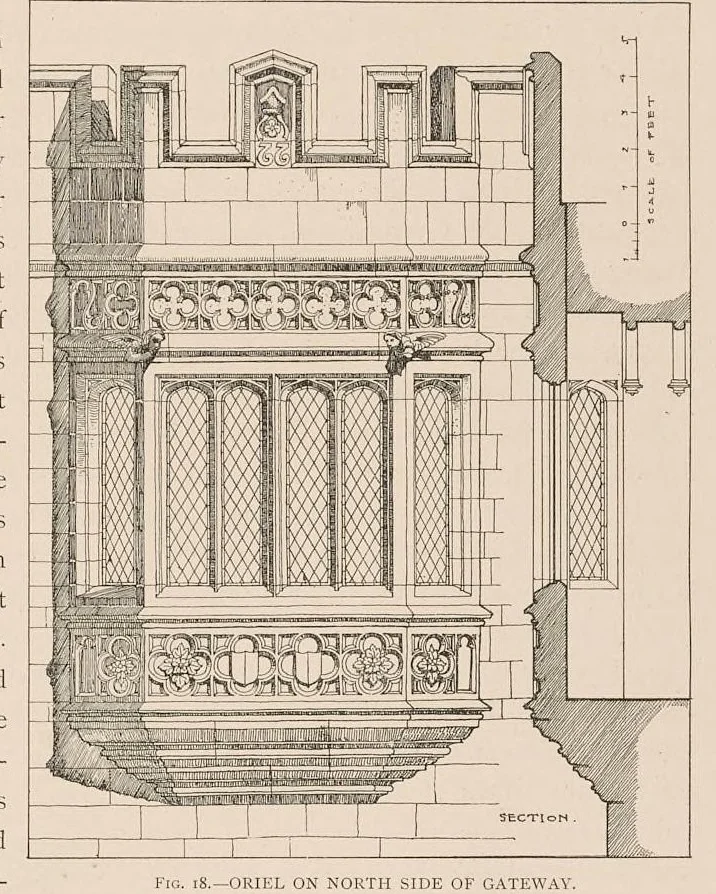
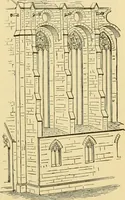
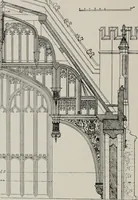
seen on the parapet surmounting the oriel window, where they are sculptured beneath a rose and a mitre. The large size of the archways was no doubt nec ry to allow of the p agons carrying hay and other farm produce; on this account there are no obstructions to a clear passage right through. The… … below the lights: similar panels, some contain- Fic. 18,—ORIEL ON NORTH SIDE OF GATEWAY. ing heraldic carvings, fill the crenels of the lower parapet and constitute the only carved detail now discernible. {t is not improbable that Prior Chard’s building operations at Montacute were very nearly…
Architecture, Domestic -- England · Great Britain -- History -- Tudors, 1485-1603
Internet Archive · Getty Research Institute · Public domain (published before 1931). Free to use for anything.