Topographical drawing and sketching : including applications of photography (1888)
Reed, Henry A. (Henry Albert), 1844-1930 author · New York : John Wiley & Sons, 15 Astor Place · leaf 250
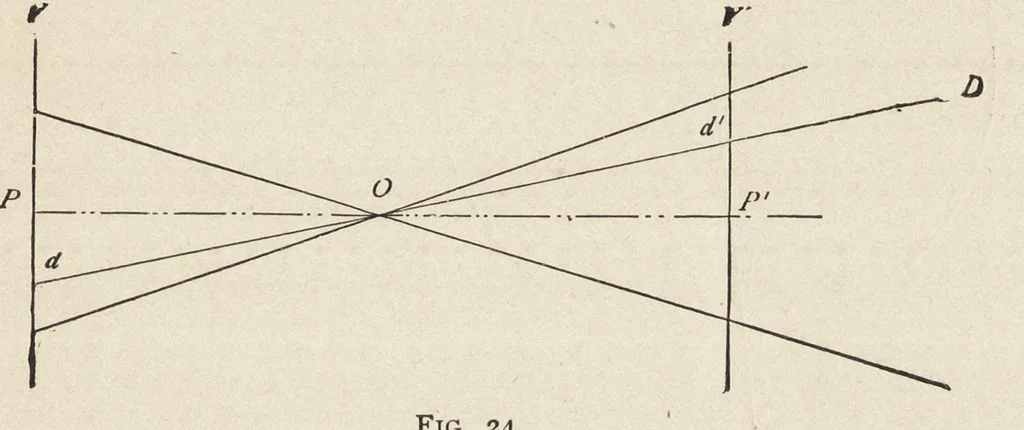
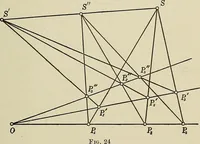
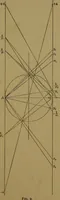
ons of the different points and lines ; II. Determining the heights of points with reference to the datum plane ; and, as already described in par. 6, the result is the complete determination of these elements. It seems hardly necessary to state here that the principles defined and illustrated in… … any point as D is projected FIG- 24- by the same visual ray in d and d', which are equidistant from the middle points of V and V, the two views are similar. Another consideration; since the maps are sel- dom constructed to a scale greater than -^oiF' and because OP seldom exceeds 15 inches, ^ of an…
Topographical drawing · Photographic surveying
Internet Archive · Getty Research Institute · Public domain (published before 1931). Free to use for anything.