Inside Out Library · Explore
The Spring Gardens sketch book (1867)
Spring Gardens Sketching Club (London, England) · London : Printed for the Club by Maclure, Macdonald · leaf 148
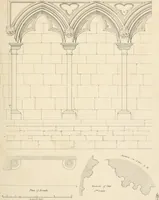
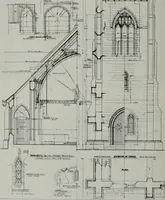
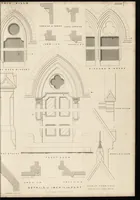
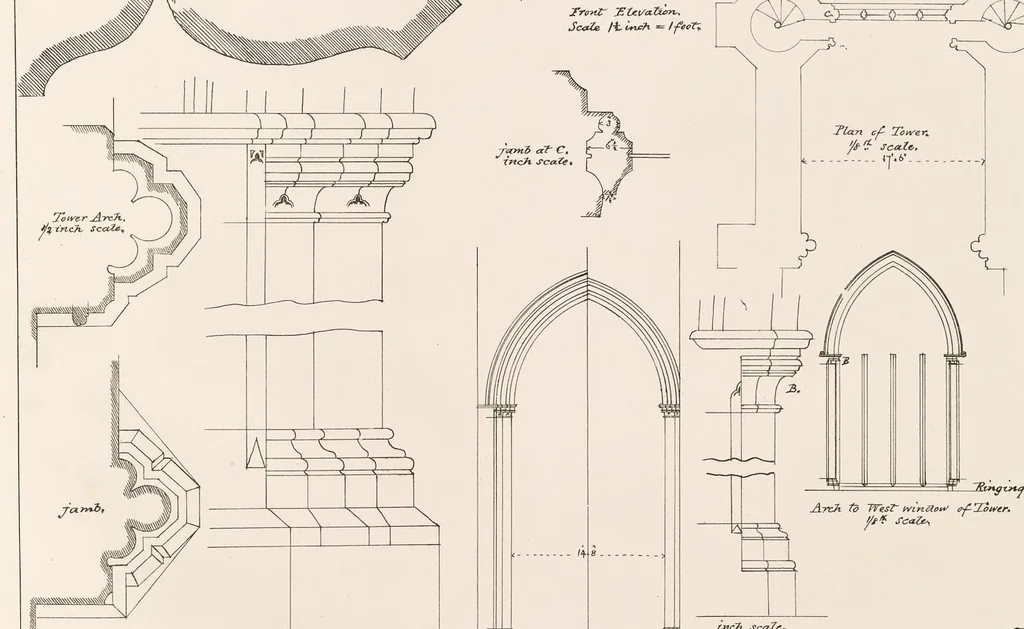 PLATE 69. *Church of S: Michael, Aylsham, Norfolk. Details, Saag, \ Base to Doorway, real size. =)=)=) q,, Hy YY ~- = SYh cnohes -- + Yili 1} J2 Elevation f WeDeorway, fainch scale, | \ Doulding ak-A, peal sige, Wide Elevation Bultress. N __\N: J Tt Front Elevation. … ‘ | | ii} — +1 \ By inch scale. |ESAES i= a) —— = —— La} — | Sas = Wave oor. Tower Arch, tnch scate. Tower Arch, Ye scate, 4 bwards Wure,
Architecture -- Designs and plans
Internet Archive · Getty Research Institute · Public domain (published before 1931). Free to use for anything.
More pictures from The Spring Gardens sketch book
More like this