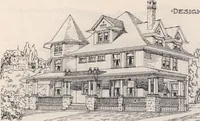
Artistic dwellings : giving views, floor plans and estimates of cost of many house and cottage designs, costing from $600 up, designed and selected with especial reference to economy in building and convenience of arrangement (1893)
Allen, Frank P, Dean Printing and Publishing, printer · Grand Rapids, Mich. : Published by Frank P. Allen · leaf 48
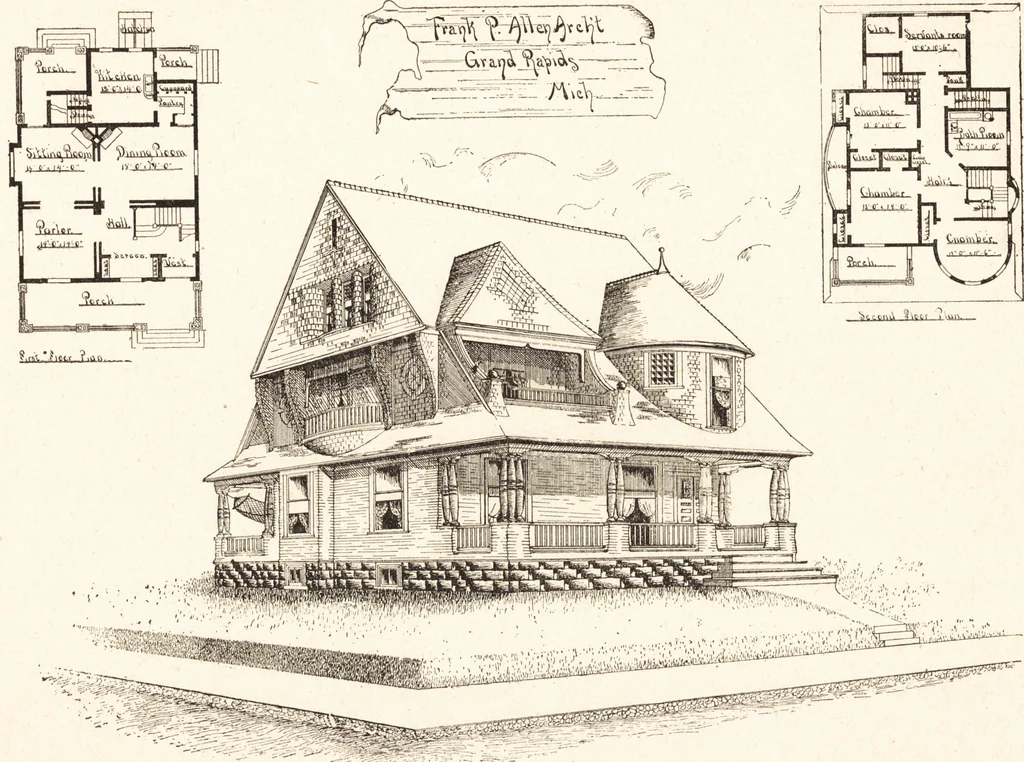
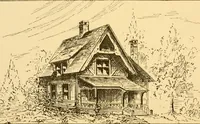
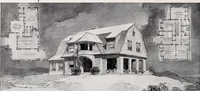
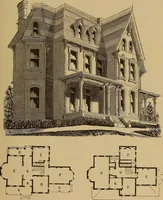
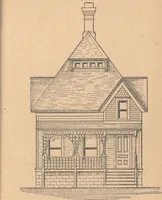
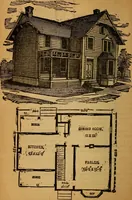
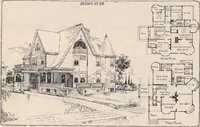
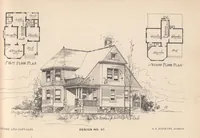
COMMODATIONS. First story has fine Hall with Vestibule and Alcove, front and back Stairs, Pantry and China Closet; Parlor 14 x 14 feet;Sitting Room, 14 feet x 14 feet: Dining Room, 18 feet x 14 feet; Kitchen, 12 feet x 14 feet. Second story has four Chambers, six Closets, large Bath Room, Linen… … DESIGN No. 27.45 Design No. 28. FRAME TWO-STORY Cottage. Width, 25 feet 6 inches, length 42 feet. Height of Stories—first 9 feet, second 8 feet. Stonefoundation; Cellar under Kitchen with earth shelves; first story sided, second story shingled, roof shingled.An example of the severely plain style…
Architecture, Domestic · Dwellings
Internet Archive · Getty Research Institute · Public Domain Mark 1.0. Free to use for anything.