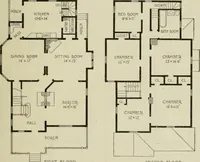
Guaranteed building plans with interior views and details : a standard collection of new, original and artistic designs of cottages, bungalows, residences and flats of frame, brick, cement, plaster, concrete blocks, hollow tile, stucco, etc. and farm buildings of all descriptions together with interior and exterior details and interior views arranged and described by William A. Radford. (1915)
Radford, William A., 1865- · Radford Architectural Company, New York · leaf 127
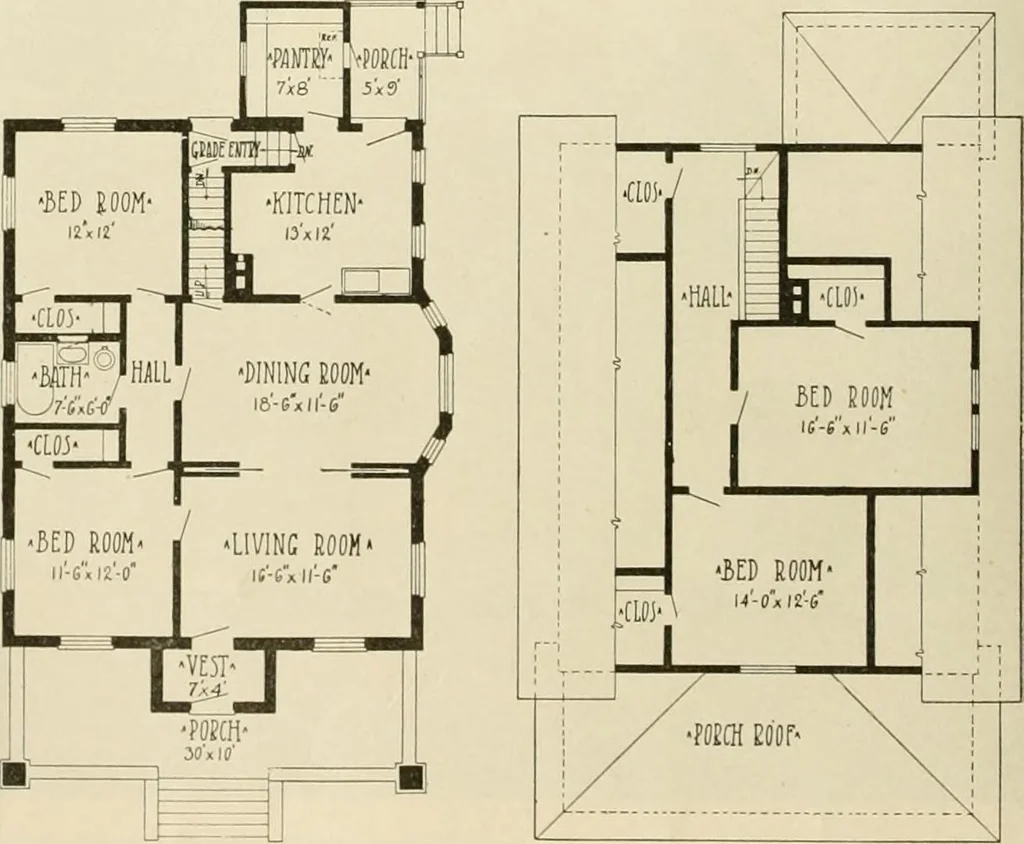
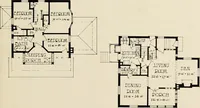
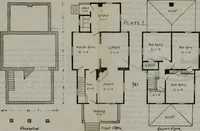
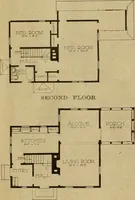
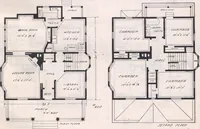
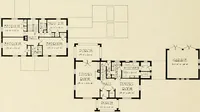
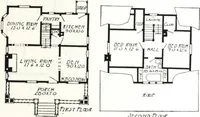
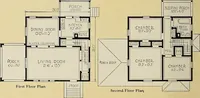
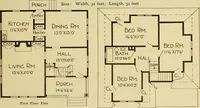
s front of house,and is connected en suite, through slid-ing doors, with large, bay-windowed din-ing room; and this, in turn, throughswinging door, with kitchen, which inayalso be entered from back porch or byascending steps from grade entry. whence stairs lead to basement. Goingupstairs from… … First-FIoor Plan. Second-Floor Plan. Seven-Room Cement Block Bungalow. Size, 30 by 38 Feet, Exclusive of Porches. GUARANTEED BUILDING PLANS 125 Square House Sided withRoll Roofing A comfortable, rather imposing resi-dence for a country home or large citylot is shown in design No. 6614. It is…
Architecture, Domestic -- Designs and plans · Animal housing -- Designs and plans · Trade catalogs -- Architecture, Domestic -- Designs and plans
Internet Archive · Winterthur Library · Public Domain Mark 1.0. Free to use for anything.