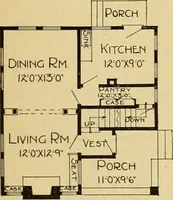
Guaranteed building plans with interior views and details : a standard collection of new, original and artistic designs of cottages, bungalows, residences and flats of frame, brick, cement, plaster, concrete blocks, hollow tile, stucco, etc. and farm buildings of all descriptions together with interior and exterior details and interior views arranged and described by William A. Radford. (1915)
Radford, William A., 1865- · Radford Architectural Company, New York · leaf 144
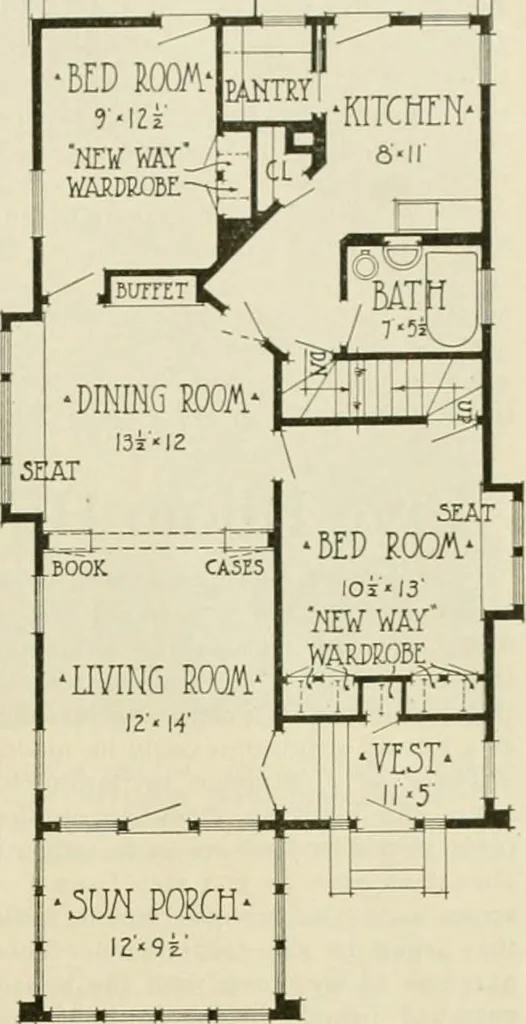
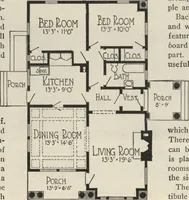
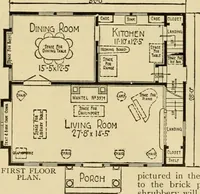
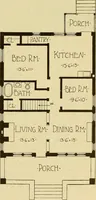
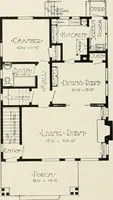
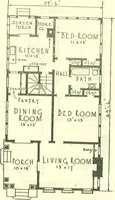
e floor plans, and it setms as ifalmost half the space is given over todark closets. This, of course, cutsdown the size of the useful rooms. Tlierc is this queer thing about clothesclosets, too. The only part of themthat is used is the wall space. Valuable squares of floor surface are fenced… … Floor Plan of Space-Saving Bungalow.Size, 24 by 42 ft. 2 in.
Architecture, Domestic -- Designs and plans · Animal housing -- Designs and plans · Trade catalogs -- Architecture, Domestic -- Designs and plans
Internet Archive · Winterthur Library · Public Domain Mark 1.0. Free to use for anything.