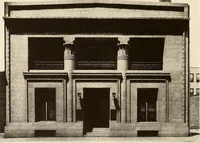
Guaranteed building plans with interior views and details : a standard collection of new, original and artistic designs of cottages, bungalows, residences and flats of frame, brick, cement, plaster, concrete blocks, hollow tile, stucco, etc. and farm buildings of all descriptions together with interior and exterior details and interior views arranged and described by William A. Radford. (1915)
Radford, William A., 1865- · Radford Architectural Company, New York · leaf 163
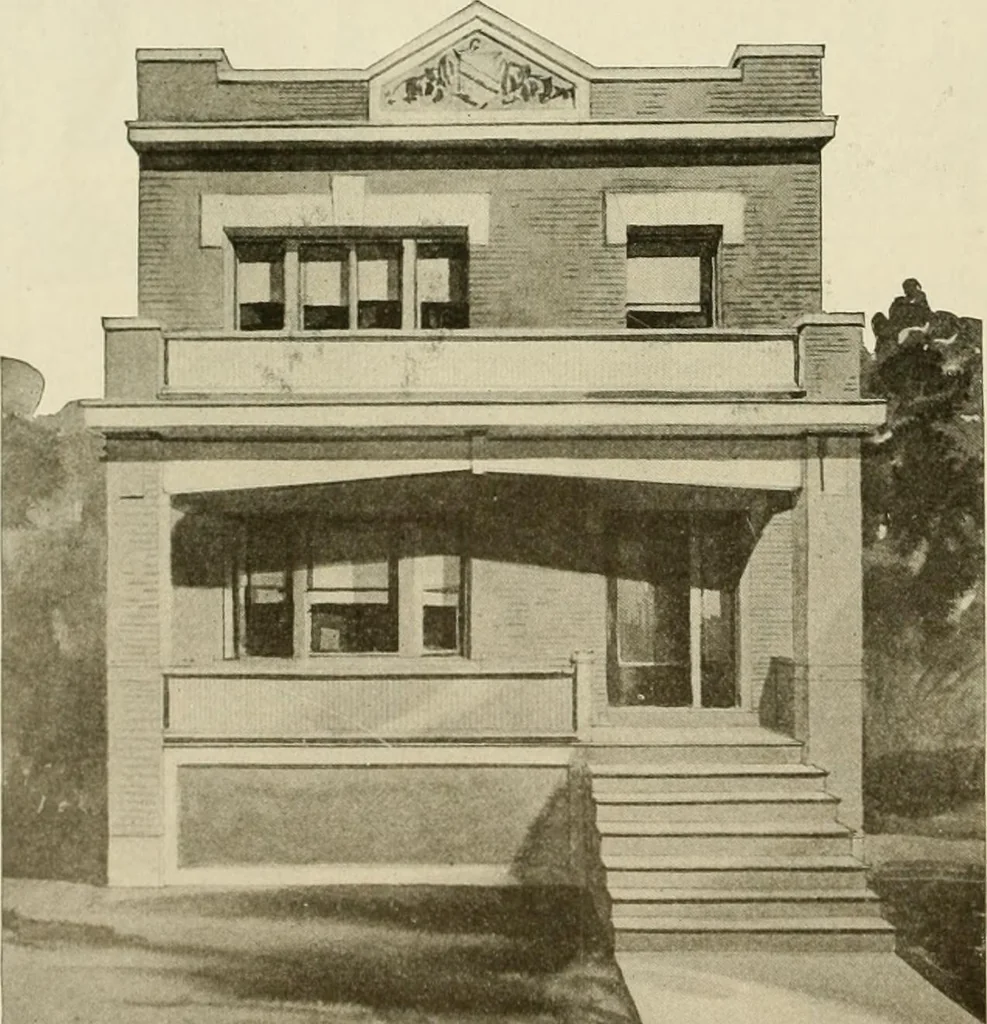
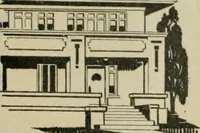
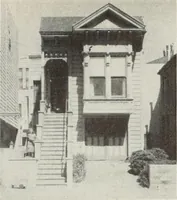
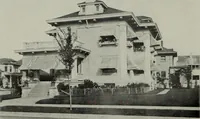
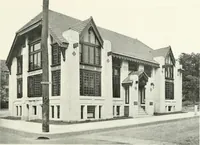
A model two-flat building is illus-trated on this page. It has a five-roomapartment on the first floor, while onthe upper floor there are six rooms.The construction calls for brownpressed brick with cut stone trim-mings. Interior trim is birch, fin-ished in mahogany. The outside dimensions of this … building are 24 by 48 feet. It can bebuilt complete for $4,300. A housebuilt after this design will look well,and be an income producer in anycommunity. The designing of flat buildings hasdeveloped into an exact science. Cer-tain arrangements have been workedout that have proved themselves to bethe…
Architecture, Domestic -- Designs and plans · Animal housing -- Designs and plans · Trade catalogs -- Architecture, Domestic -- Designs and plans
Internet Archive · Winterthur Library · Public Domain Mark 1.0. Free to use for anything.