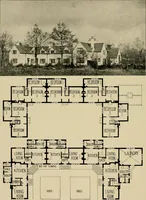
Guaranteed building plans with interior views and details : a standard collection of new, original and artistic designs of cottages, bungalows, residences and flats of frame, brick, cement, plaster, concrete blocks, hollow tile, stucco, etc. and farm buildings of all descriptions together with interior and exterior details and interior views arranged and described by William A. Radford. (1915)
Radford, William A., 1865- · Radford Architectural Company, New York · leaf 165
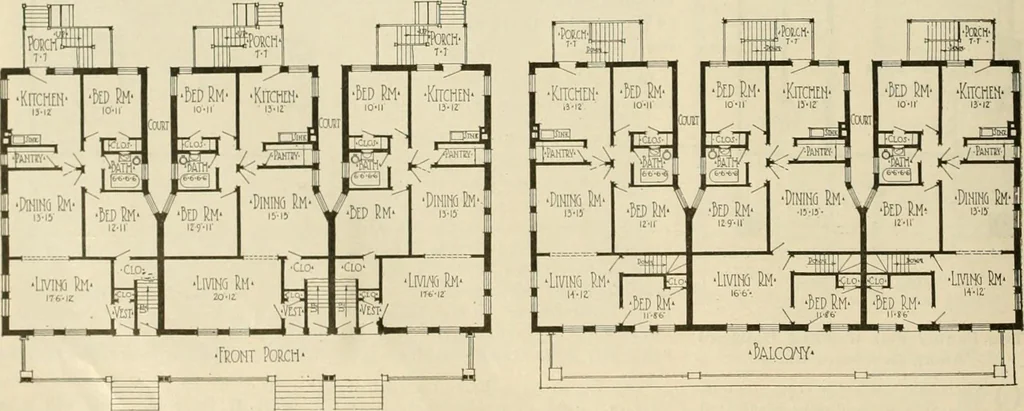
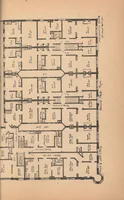
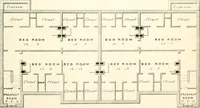
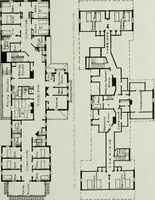
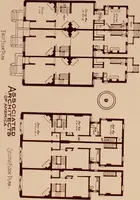
dsecond floors are well lighted. Thereare many windows on all the outsidewalls, as can be seen from the illus-tration. The lighting of the insiderooms is taken care of by two courts,which are cut into the building fromthe rear. These extend from the backof the building about half way to thefront.… … First Floor Contains Three 5-Room Apartments. Second Floor Contains Three 6-Room Apartments. GUARANTEED BUILDING PLANS ?.P?.
Architecture, Domestic -- Designs and plans · Animal housing -- Designs and plans · Trade catalogs -- Architecture, Domestic -- Designs and plans
Internet Archive · Winterthur Library · Public Domain Mark 1.0. Free to use for anything.