Guaranteed building plans with interior views and details : a standard collection of new, original and artistic designs of cottages, bungalows, residences and flats of frame, brick, cement, plaster, concrete blocks, hollow tile, stucco, etc. and farm buildings of all descriptions together with interior and exterior details and interior views arranged and described by William A. Radford. (1915)
Radford, William A., 1865- · Radford Architectural Company, New York · leaf 167
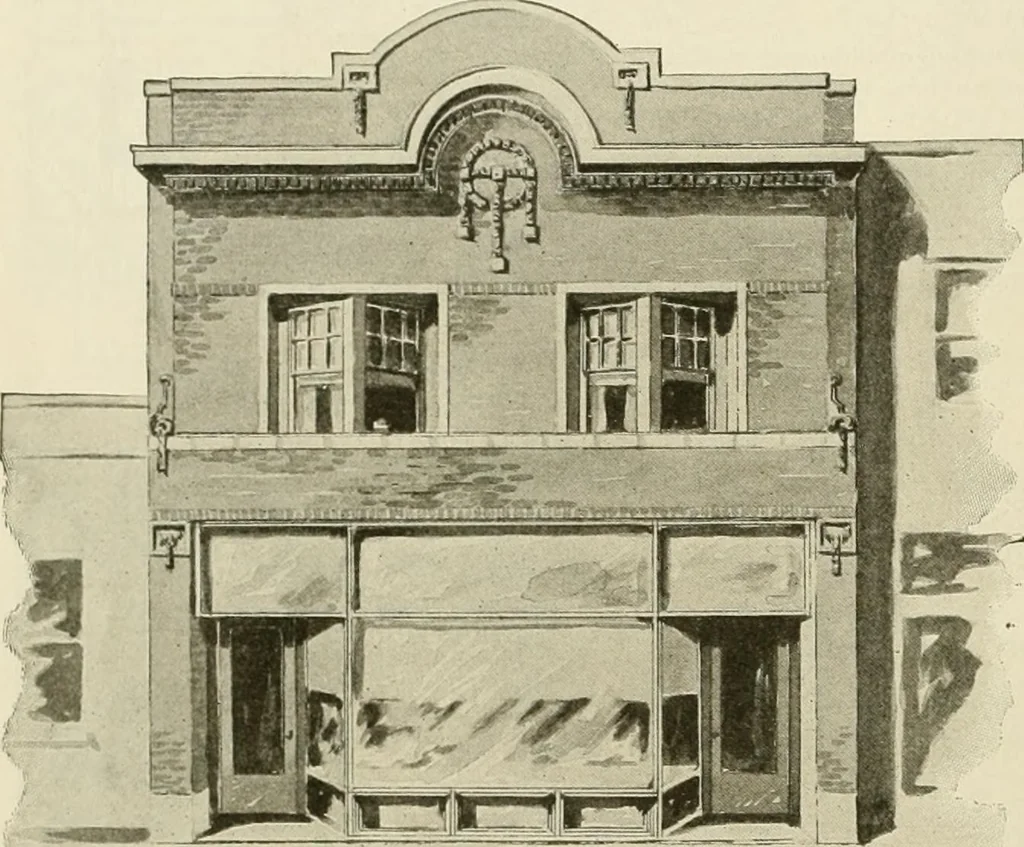
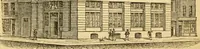
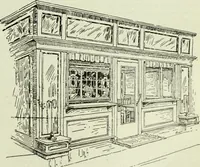
dingupstairs. The basement is planned for full building should ever be consideredwhich does not contain this all-glassfeature well worked out. In this design a single sheet of plateglass extends clear across the front.The store entrance runs in at an an-gle, which makes an easy store to getinto and… … live within are not by any means tuber-cular. A sleeping porch is a provision forsleeping outdoors in summer at least,and not a few open-air devotees clingto their outdoor sleeping quartersthroughout the twelve months; fromJanuary to December. Use a Dormer The simplest method of constructing areal…
Architecture, Domestic -- Designs and plans · Animal housing -- Designs and plans · Trade catalogs -- Architecture, Domestic -- Designs and plans
Internet Archive · Winterthur Library · Public Domain Mark 1.0. Free to use for anything.