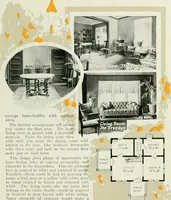
Guaranteed building plans with interior views and details : a standard collection of new, original and artistic designs of cottages, bungalows, residences and flats of frame, brick, cement, plaster, concrete blocks, hollow tile, stucco, etc. and farm buildings of all descriptions together with interior and exterior details and interior views arranged and described by William A. Radford. (1915)
Radford, William A., 1865- · Radford Architectural Company, New York · leaf 174
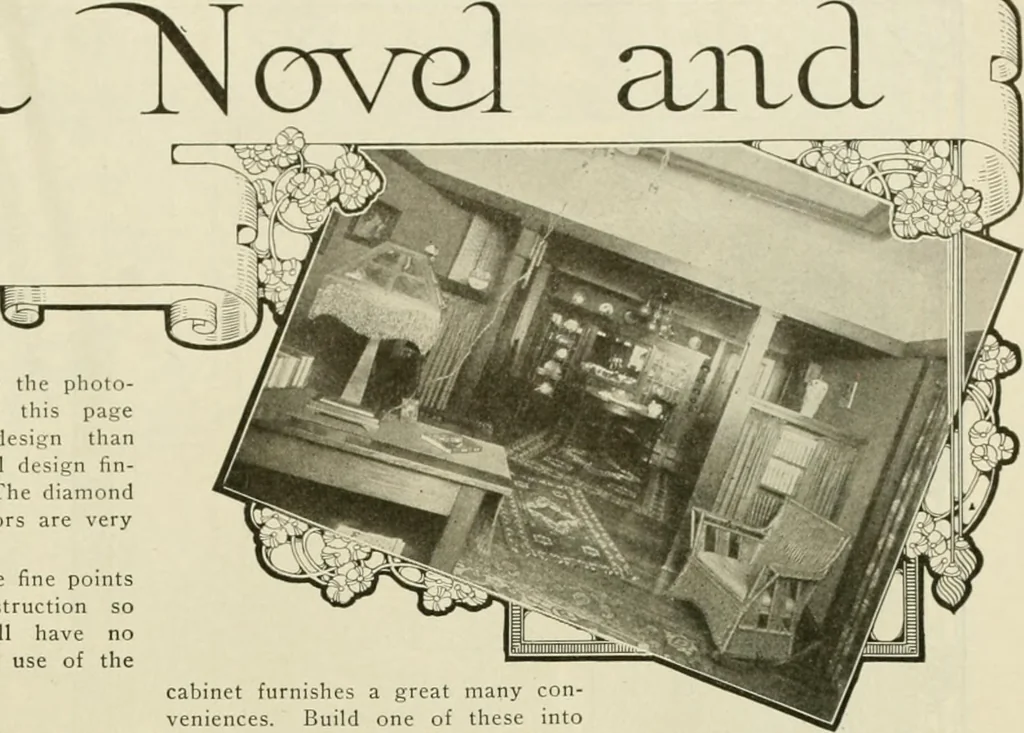
The case illustrated in the photo-graph and detailed on this pageis more elaborate in design thanmost. This is a Colonial design fin-ished in white enamel. The diamondshaped panels in the doors are verygood. The drawings show the fine pointsof the design and construction sothat house planners will… … On page 106 are photographs andscale drawings of a simple kitchencabinet. One of the photos showsthe piece of built-in furniture in pro-cess of construction. The othershows it finished and in place. With-out being elaborate or costly, this cabinet furnishes a great many con-veniences. Build one of…
Architecture, Domestic -- Designs and plans · Animal housing -- Designs and plans · Trade catalogs -- Architecture, Domestic -- Designs and plans
Internet Archive · Winterthur Library · Public Domain Mark 1.0. Free to use for anything.