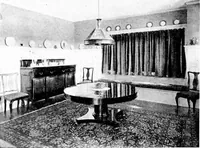
Guaranteed building plans with interior views and details : a standard collection of new, original and artistic designs of cottages, bungalows, residences and flats of frame, brick, cement, plaster, concrete blocks, hollow tile, stucco, etc. and farm buildings of all descriptions together with interior and exterior details and interior views arranged and described by William A. Radford. (1915)
Radford, William A., 1865- · Radford Architectural Company, New York · leaf 179
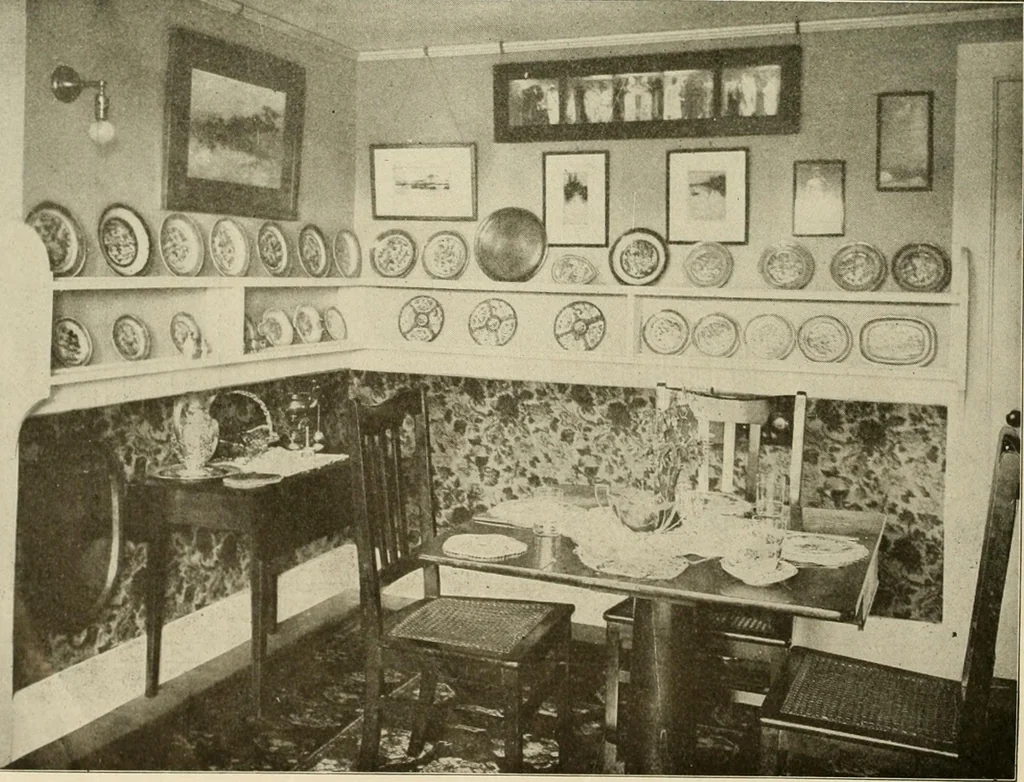
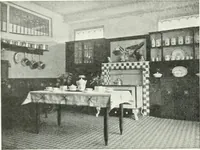
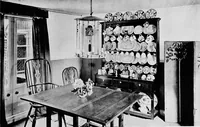
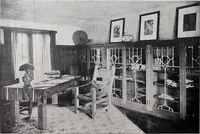
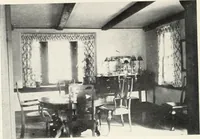
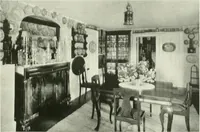
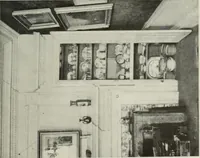
<-— 7— (BOUBLE (J)E(?KLf\ ^LAJt RaIL … Photo and Detailed Working Drawings of Unusual Dining Room. GUARANTEED BUILDING PLANS 177 COLONIAL PORCH DETAILSNo style is more popular today for the best work than theColonial. The old motifs are used with very often a refreshingaddition of the new,—as the bungalow rafters on this Colonialporch.…
Architecture, Domestic -- Designs and plans · Animal housing -- Designs and plans · Trade catalogs -- Architecture, Domestic -- Designs and plans
Internet Archive · Winterthur Library · Public Domain Mark 1.0. Free to use for anything.