Guaranteed building plans with interior views and details : a standard collection of new, original and artistic designs of cottages, bungalows, residences and flats of frame, brick, cement, plaster, concrete blocks, hollow tile, stucco, etc. and farm buildings of all descriptions together with interior and exterior details and interior views arranged and described by William A. Radford. (1915)
Radford, William A., 1865- · Radford Architectural Company, New York · leaf 186
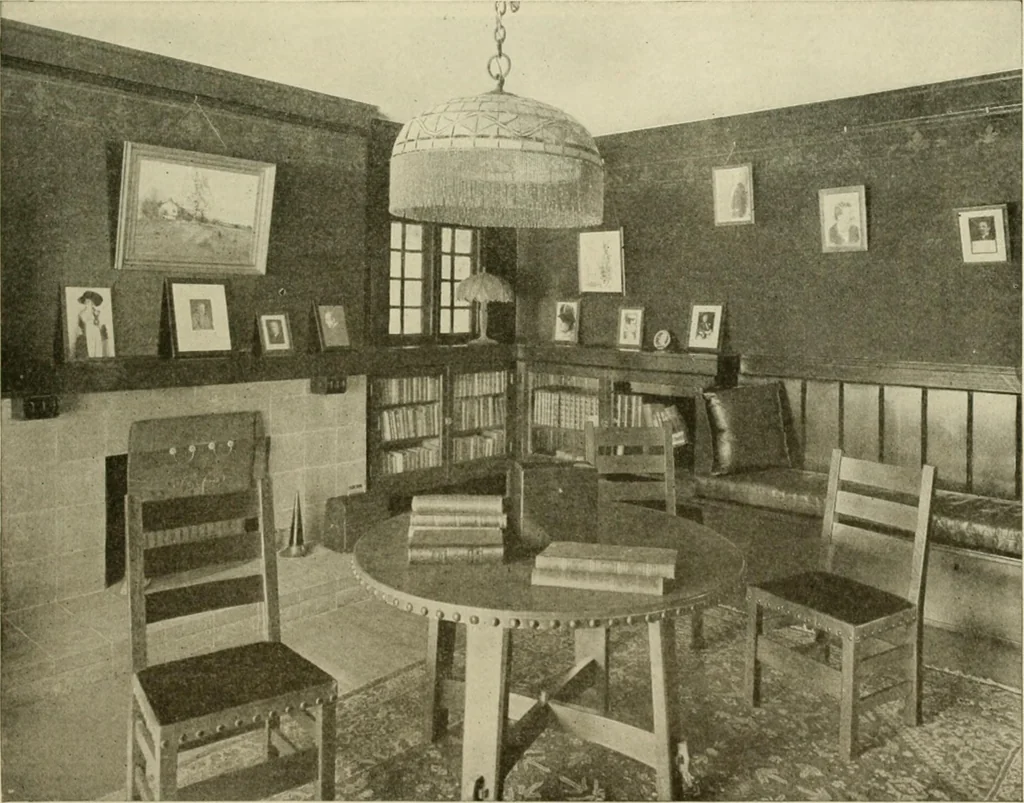
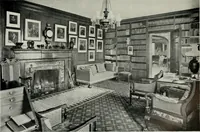
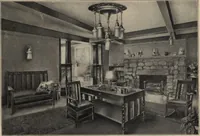
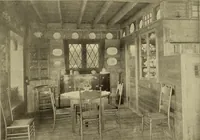
$25 extra for build-ing paper will save many a ton ofhard coal at $8 per. .\n eight-foot basement should beexcavated under the entire house.There is nothing colder than a coldfloor over a chunk of outside Januaryatmosphere. Put a smooth concrete floor allover the basement. It will make itdry and… … View of Book Case Corner in Big Living Room of Little Mission Bungalow. 184 GUARANTEED BUILDING PLANS
Architecture, Domestic -- Designs and plans · Animal housing -- Designs and plans · Trade catalogs -- Architecture, Domestic -- Designs and plans
Internet Archive · Winterthur Library · Public Domain Mark 1.0. Free to use for anything.