Guaranteed building plans with interior views and details : a standard collection of new, original and artistic designs of cottages, bungalows, residences and flats of frame, brick, cement, plaster, concrete blocks, hollow tile, stucco, etc. and farm buildings of all descriptions together with interior and exterior details and interior views arranged and described by William A. Radford. (1915)
Radford, William A., 1865- · Radford Architectural Company, New York · leaf 192
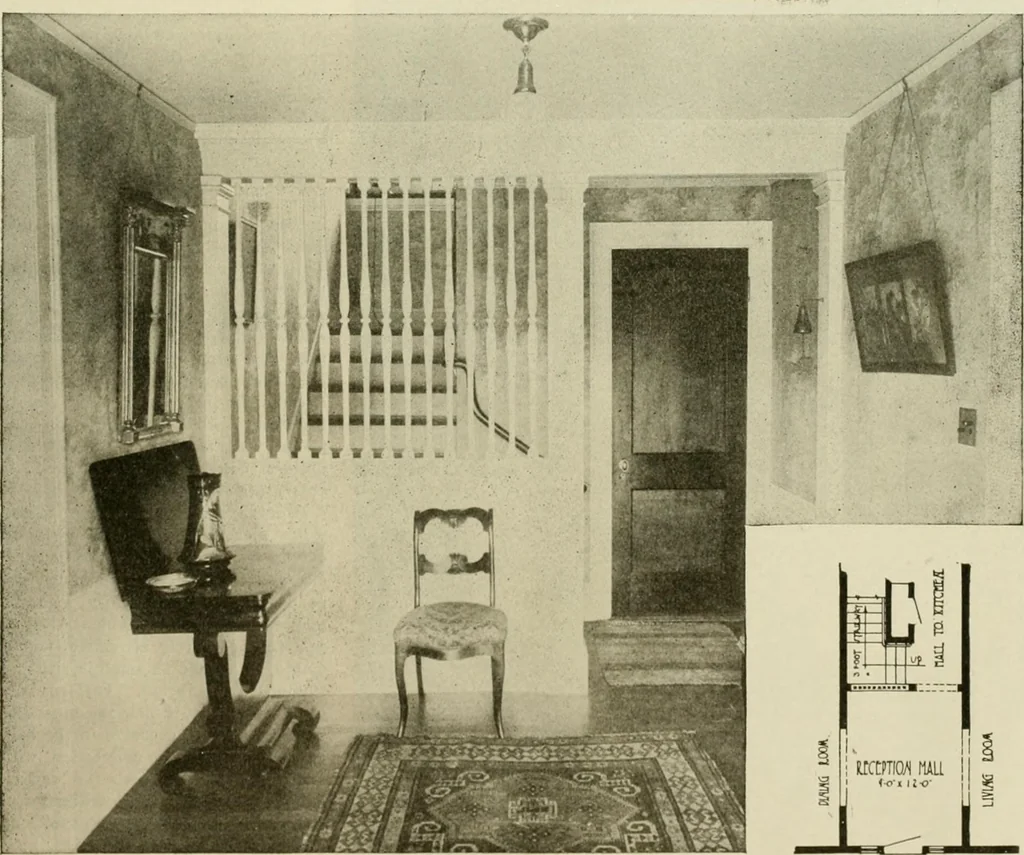
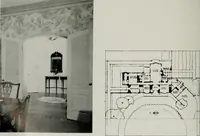
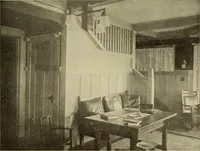
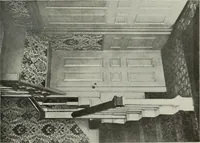
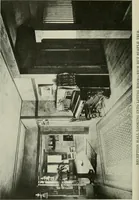
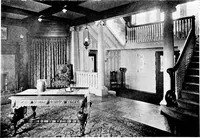
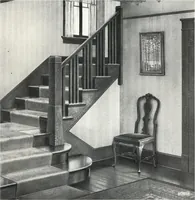
effect, the outer dooropened directly into the main, and frequently tlic only, room in thehouse. Sometimes it was shelteredon the outside by a quaint closedporch to afford additional warmthand protection from the drivingstorms of rain or snow, but it wasnever anything more than a mere The… … The little floor plan diagram shows how this is arranged. The stairway is at the end of the hall, half concealedbehind a graceful screen of turned spindles. A short hall runs back to the kitchen, making this one stairway servevery nicely as both front and rear stairs. It is quite the best solution…
Architecture, Domestic -- Designs and plans · Animal housing -- Designs and plans · Trade catalogs -- Architecture, Domestic -- Designs and plans
Internet Archive · Winterthur Library · Public Domain Mark 1.0. Free to use for anything.