Guaranteed building plans with interior views and details : a standard collection of new, original and artistic designs of cottages, bungalows, residences and flats of frame, brick, cement, plaster, concrete blocks, hollow tile, stucco, etc. and farm buildings of all descriptions together with interior and exterior details and interior views arranged and described by William A. Radford. (1915)
Radford, William A., 1865- · Radford Architectural Company, New York · leaf 205
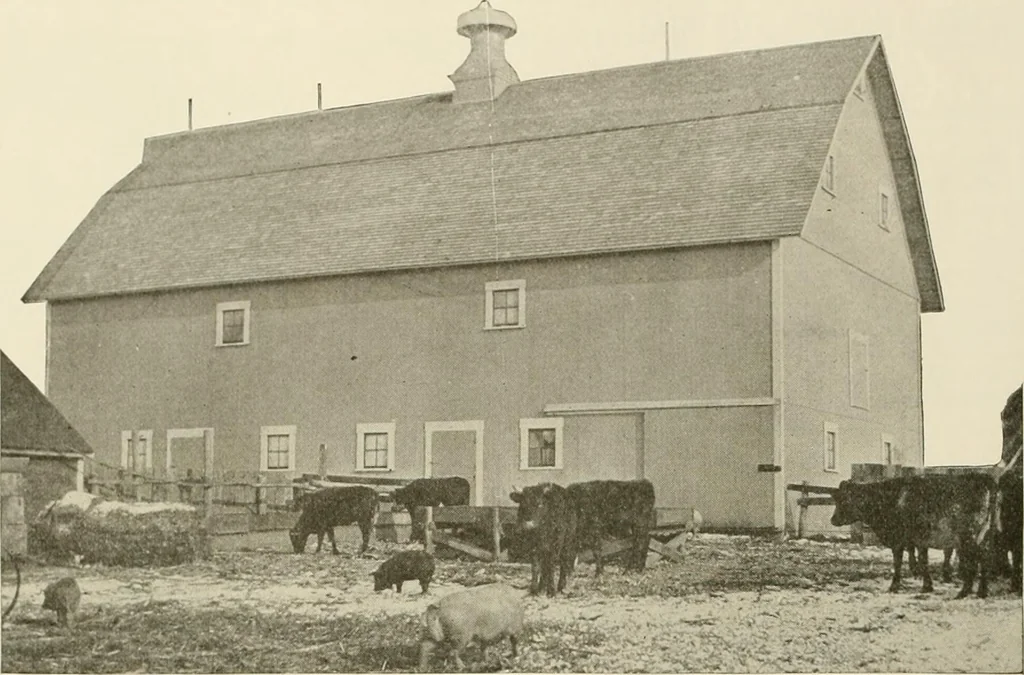
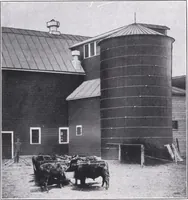
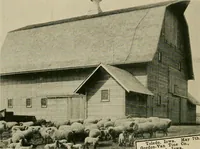
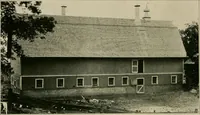
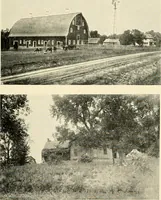
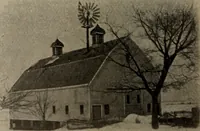
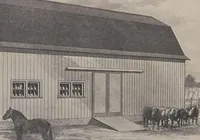
ll^ex6KAFTE]l2x8^TCUT1X8 CLEAT1x8 MACES :5ECTI0N A-A r^6^TUDD]NQ ^reOP>51DlNG i :^£-2x6aLL5 -ix 18ANCH02BOLT 4. Ms Section at^ill <5aLE iW ^HEtT Of^- Bai?n Details CK055 3ECTI0N scale ^fo^ Construction Details of Small Farm Barn with Self Supporting Gambrel Roof (Design No. A294 H) Shown on… … Modern Dairy Barn, 36 by 64 feet, well arranged for horses and cows. Wecan furnish complete set of blue-printed working plans and typewritten speci-fications for only $6.00 per set. When ordering, ask for Design No. A341 H. Iowa Farm Barn A dairy barn, 36 feet in width I)y64 feet in length, is…
Architecture, Domestic -- Designs and plans · Animal housing -- Designs and plans · Trade catalogs -- Architecture, Domestic -- Designs and plans
Internet Archive · Winterthur Library · Public Domain Mark 1.0. Free to use for anything.