Guaranteed building plans with interior views and details : a standard collection of new, original and artistic designs of cottages, bungalows, residences and flats of frame, brick, cement, plaster, concrete blocks, hollow tile, stucco, etc. and farm buildings of all descriptions together with interior and exterior details and interior views arranged and described by William A. Radford. (1915)
Radford, William A., 1865- · Radford Architectural Company, New York · leaf 225
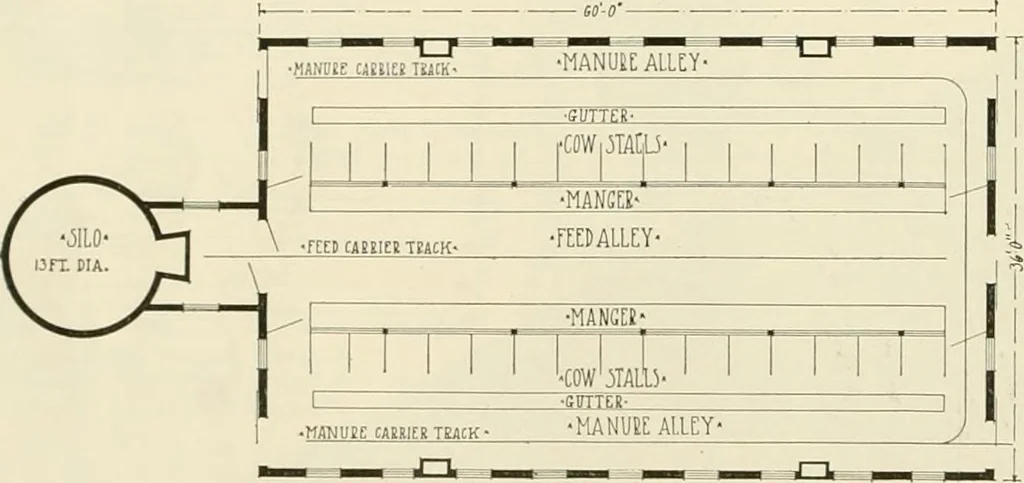
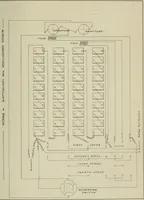
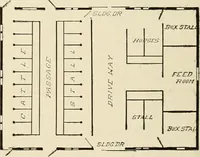
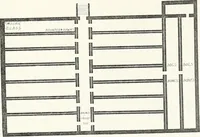
SIXTY-FOOT DAIRY BARN WITH SILOA modern gambrel-roof barn for 30 cows; 13 foot silo is at end of central feed alley. Cows are stanchioned intwo rows, facing in. Size of barn 60 by 36 feet. We can furnish complete set of blue-printed working plans andtypewritten specifications for only $8.00 per… … Ground Floor Plan of Dairy Barn No. A273 H. Thirty cows, fifteen on a side, isthe capacity of this dairy stable. Itis a plain, straight-away dairy stablewith the most approved concretefloor, alleyways of good width andpassageways for entrance and egressin every direction. It. is customary in some…
Architecture, Domestic -- Designs and plans · Animal housing -- Designs and plans · Trade catalogs -- Architecture, Domestic -- Designs and plans
Internet Archive · Winterthur Library · Public Domain Mark 1.0. Free to use for anything.