Guaranteed building plans with interior views and details : a standard collection of new, original and artistic designs of cottages, bungalows, residences and flats of frame, brick, cement, plaster, concrete blocks, hollow tile, stucco, etc. and farm buildings of all descriptions together with interior and exterior details and interior views arranged and described by William A. Radford. (1915)
Radford, William A., 1865- · Radford Architectural Company, New York · leaf 237
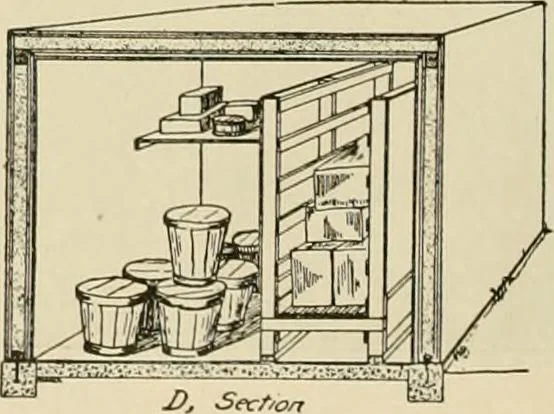
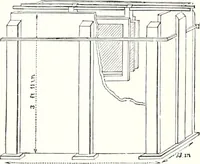
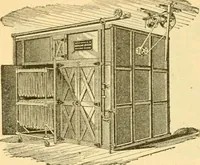
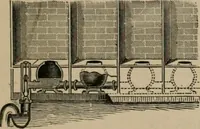
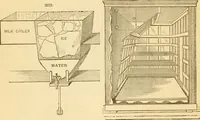
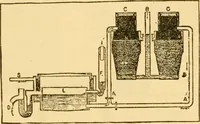
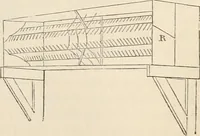
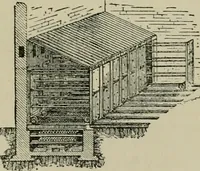
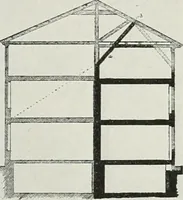
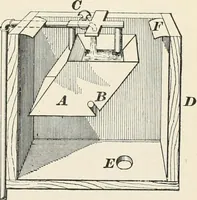
£>. C/G]/aiion \- t ^20 Ga^^~ /rary C. P/an A, De^ai/. … Diagrams showing cross section and details of construction of a farmrefrigerator: A, Detail of wall construction and ice bunker; B, front elevation-C, Hoor plan; D, sectional view. GUARANTEED BUILDING PLANS 235 The floor is made of good concrete,which projects an inch or two outsideof the wooden…
Architecture, Domestic -- Designs and plans · Animal housing -- Designs and plans · Trade catalogs -- Architecture, Domestic -- Designs and plans
Internet Archive · Winterthur Library · Public Domain Mark 1.0. Free to use for anything.