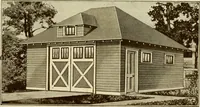
Guaranteed building plans with interior views and details : a standard collection of new, original and artistic designs of cottages, bungalows, residences and flats of frame, brick, cement, plaster, concrete blocks, hollow tile, stucco, etc. and farm buildings of all descriptions together with interior and exterior details and interior views arranged and described by William A. Radford. (1915)
Radford, William A., 1865- · Radford Architectural Company, New York · leaf 240
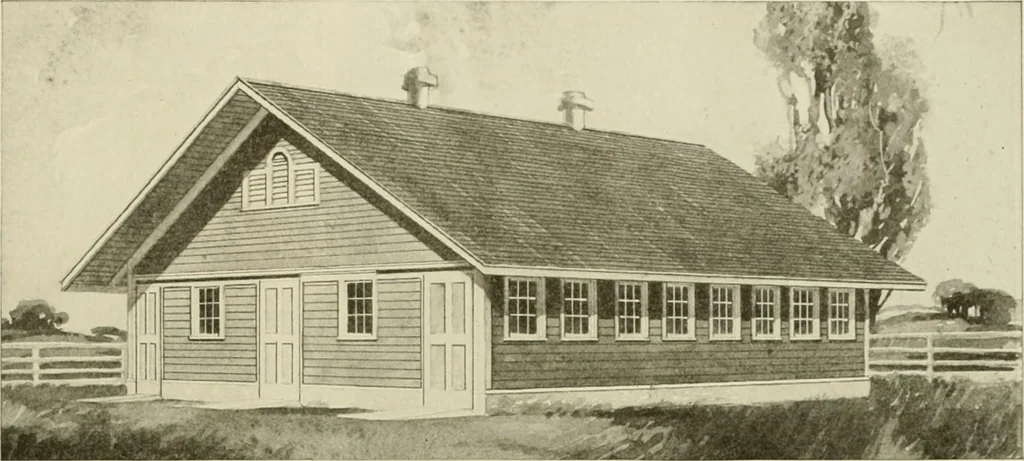
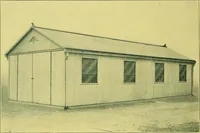
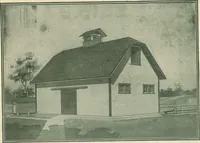
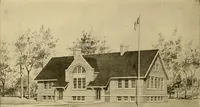
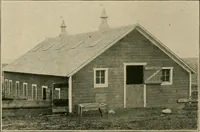
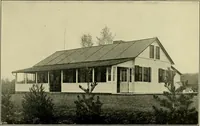
LOW-COST STORAGE BARN An Inexpensive, Common Sense Grain or Hay Storage Barn. Size, 68by 40 feet. We can furnish complete set of blue-printed working plans andtypewritten specifications for only $5.00 per set. When ordering, ask forDesign No. A281 H. GUARANTEED BUILDING PLANS 23T … MODERN SANITARY GABLE-ROOF COW STABLE A sensible design 40 by 36 feet, to stable 20 cows. Concrete floor is molded to form alleyways, gutters, stalls,mangers and feed alley, all in one piece. Extra well-lighted and ventilated superstructure provided. We can fur-nish complete set of blue-printed…
Architecture, Domestic -- Designs and plans · Animal housing -- Designs and plans · Trade catalogs -- Architecture, Domestic -- Designs and plans
Internet Archive · Winterthur Library · Public Domain Mark 1.0. Free to use for anything.