Guaranteed building plans with interior views and details : a standard collection of new, original and artistic designs of cottages, bungalows, residences and flats of frame, brick, cement, plaster, concrete blocks, hollow tile, stucco, etc. and farm buildings of all descriptions together with interior and exterior details and interior views arranged and described by William A. Radford. (1915)
Radford, William A., 1865- · Radford Architectural Company, New York · leaf 252
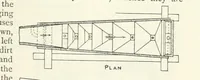
ndy clothes chute box. tion. The bottom of the box is a hingeddoor. In one house where this was used, ashallow wardrobe just back of theclothes chute box, permitted the re-quired space at the base board to bestolen away without being noticeable.As the bath room was right over thelaundry, the chute… … stairs. To mold the rise of concretesteps, use 1 by 6-inch boards 3 feet 10inches long, which are secured to theforms by means of nails and woodencleats. With the forms firmly fixed in posi-tion, fill the mold for the bottom step,and the space back of it, with concreteproportioned 1 bag of Portland…
Architecture, Domestic -- Designs and plans · Animal housing -- Designs and plans · Trade catalogs -- Architecture, Domestic -- Designs and plans
Internet Archive · Winterthur Library · Public Domain Mark 1.0. Free to use for anything.