Guaranteed building plans with interior views and details : a standard collection of new, original and artistic designs of cottages, bungalows, residences and flats of frame, brick, cement, plaster, concrete blocks, hollow tile, stucco, etc. and farm buildings of all descriptions together with interior and exterior details and interior views arranged and described by William A. Radford. (1915)
Radford, William A., 1865- · Radford Architectural Company, New York · leaf 40
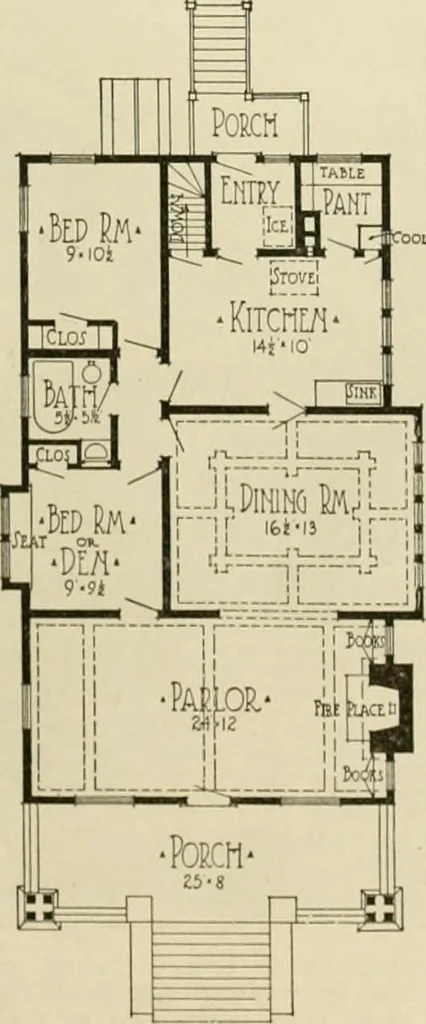
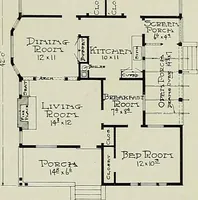
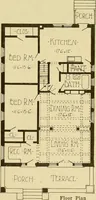
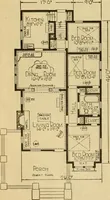
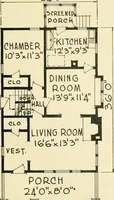
it alsotends to injure the property on bothsides. The selecting of a plan and thefitting of the plan to the lot requirescareful study. When this bungalow is built in theNorth it has a good foundation wall,and the construction above the wall isgood enough to keep the cold out inwinter and the heat… … Floor Plan of Bungalow.Size 25 by 43 feet 6 inches. the bookcases. This room has a beamceiling which comprises two large panelsand two smaller panels. There also is abeam ceiling in the dining room con-structed of the same kind of wood withsimilar mouldings, but the design is dif-ferent. Usually…
Architecture, Domestic -- Designs and plans · Animal housing -- Designs and plans · Trade catalogs -- Architecture, Domestic -- Designs and plans
Internet Archive · Winterthur Library · Public Domain Mark 1.0. Free to use for anything.