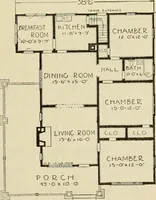
Guaranteed building plans with interior views and details : a standard collection of new, original and artistic designs of cottages, bungalows, residences and flats of frame, brick, cement, plaster, concrete blocks, hollow tile, stucco, etc. and farm buildings of all descriptions together with interior and exterior details and interior views arranged and described by William A. Radford. (1915)
Radford, William A., 1865- · Radford Architectural Company, New York · leaf 41
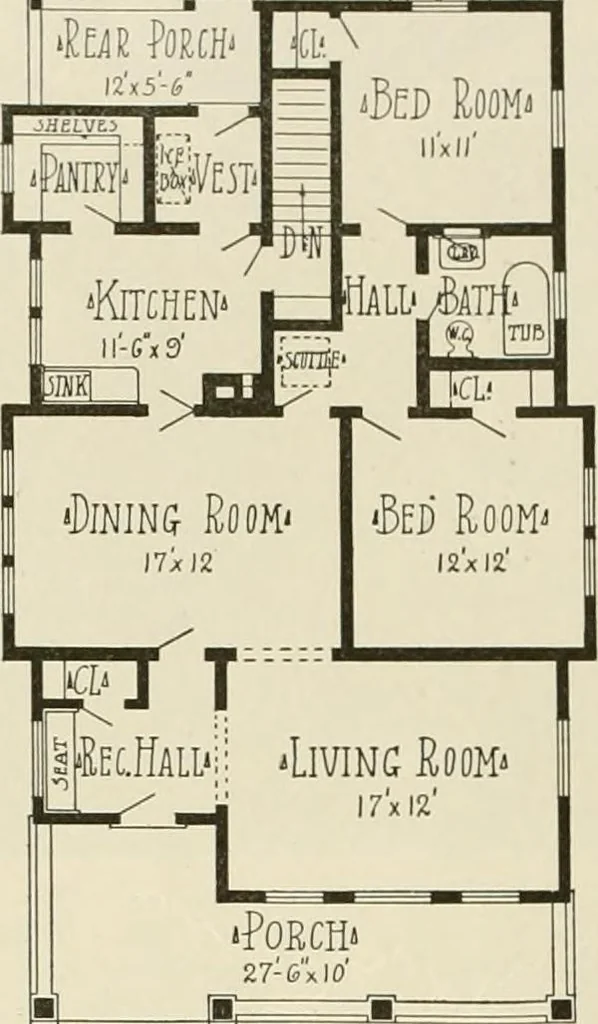
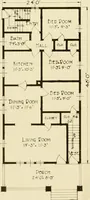
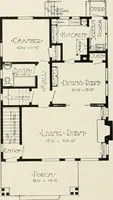
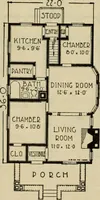
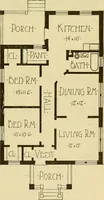
eup to the plates is similar, except thatshingles are used for weather coveringfor the sides of the house proper, aswell as on the roof. The gables are distinguished by apanel finish of stucco over metal lath.The cornice is wide and the gable pro-jection is given a heavy appearance byusing an extra… … Floor Plan, Size 306 by 40 6. bedrooms and a bathroom, with a goodpantry and a few e.Ktras, such as re-ception hall, with a good coat closetand a splendid pantry and rear vestibule,which affords considerable additionalstorage. The one permanent objection to abungalow, the stock in trade of all…
Architecture, Domestic -- Designs and plans · Animal housing -- Designs and plans · Trade catalogs -- Architecture, Domestic -- Designs and plans
Internet Archive · Winterthur Library · Public Domain Mark 1.0. Free to use for anything.