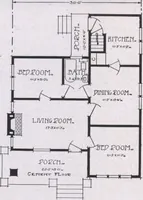
Guaranteed building plans with interior views and details : a standard collection of new, original and artistic designs of cottages, bungalows, residences and flats of frame, brick, cement, plaster, concrete blocks, hollow tile, stucco, etc. and farm buildings of all descriptions together with interior and exterior details and interior views arranged and described by William A. Radford. (1915)
Radford, William A., 1865- · Radford Architectural Company, New York · leaf 44
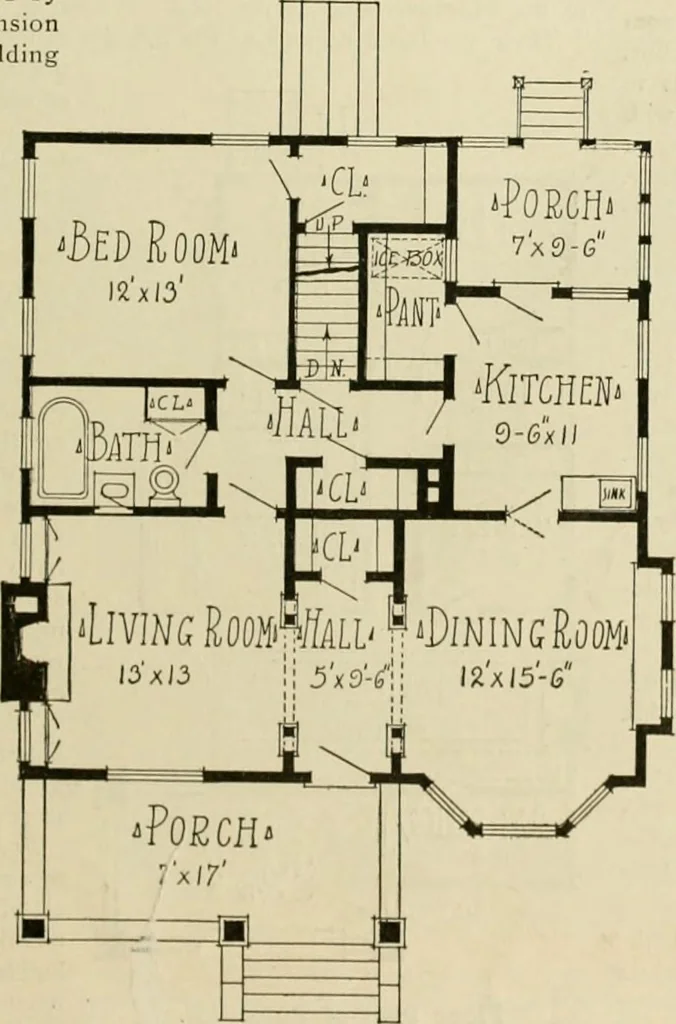
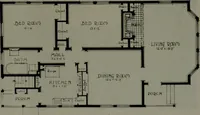
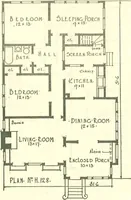
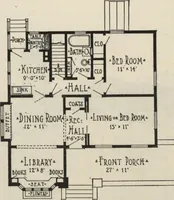
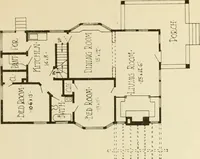
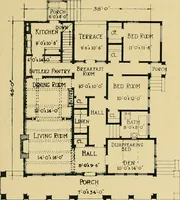
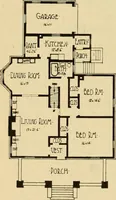
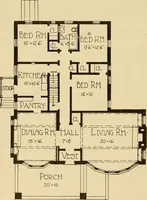
oom naturally belongs be-tween the two bedrooms. The kitchen is very nicely ar-ranged between the dining roomand the rear porch. The diningroom has an extension windowrecess, which is eight feet long.There is a buffet provided forthis space. The rear porch is fit-ted with windows and screens, so… … Floor . in of Bungalow. Size 32 by 33 feet The pantry is 4 feet by 7 feet 6inches. A case of drawers is builtinto one end and a refrigerator isplaced in the other end opposite awindow which opens into the rearporch. The stairway to the cellargoes down from the rear hall. A cottage house like this…
Architecture, Domestic -- Designs and plans · Animal housing -- Designs and plans · Trade catalogs -- Architecture, Domestic -- Designs and plans
Internet Archive · Winterthur Library · Public Domain Mark 1.0. Free to use for anything.