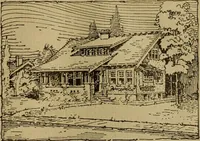
Guaranteed building plans with interior views and details : a standard collection of new, original and artistic designs of cottages, bungalows, residences and flats of frame, brick, cement, plaster, concrete blocks, hollow tile, stucco, etc. and farm buildings of all descriptions together with interior and exterior details and interior views arranged and described by William A. Radford. (1915)
Radford, William A., 1865- · Radford Architectural Company, New York · leaf 52
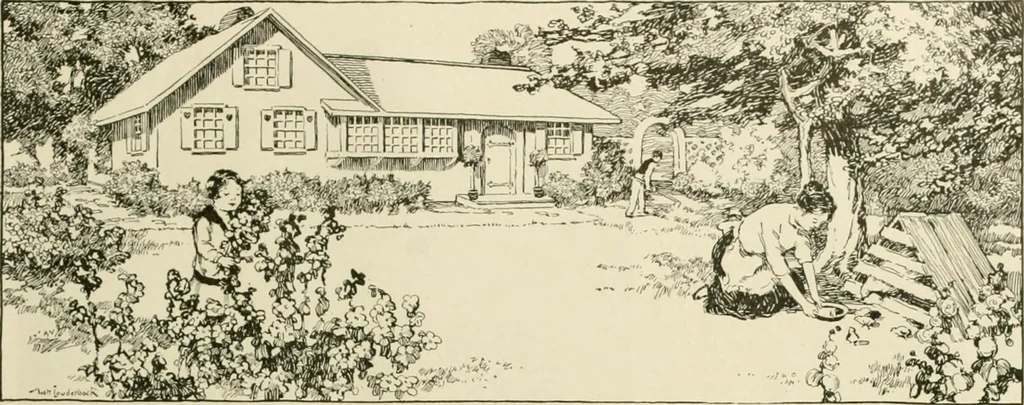
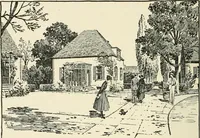
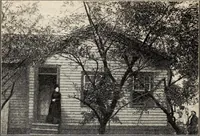
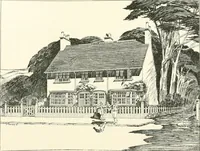
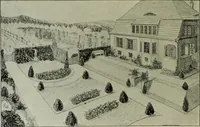
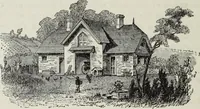
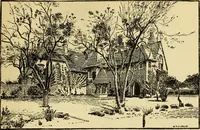
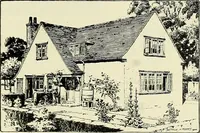
Details of Interior Finish in Modern Fire Proof Residence (Design 6675 H) Shown on Page 46. GUARANTEED BUILDING PLANS 49 … Cottage with a Dutch Roof This cottage, while not a bungalowin the strict sense of the word, hasthe general appearance of one, andcombines the low lines and broad,sweeping roof of the true bungalow,with the compactness and convenienceof a well designed, up to-date cottage. Its main feature, from a…
Architecture, Domestic -- Designs and plans · Animal housing -- Designs and plans · Trade catalogs -- Architecture, Domestic -- Designs and plans
Internet Archive · Winterthur Library · Public Domain Mark 1.0. Free to use for anything.