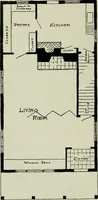
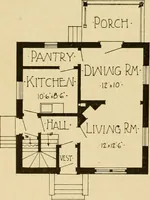
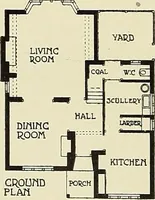
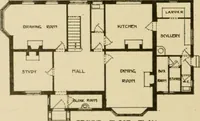
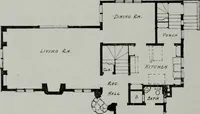
Guaranteed building plans with interior views and details : a standard collection of new, original and artistic designs of cottages, bungalows, residences and flats of frame, brick, cement, plaster, concrete blocks, hollow tile, stucco, etc. and farm buildings of all descriptions together with interior and exterior details and interior views arranged and described by William A. Radford. (1915)
Radford, William A., 1865- · Radford Architectural Company, New York · leaf 56
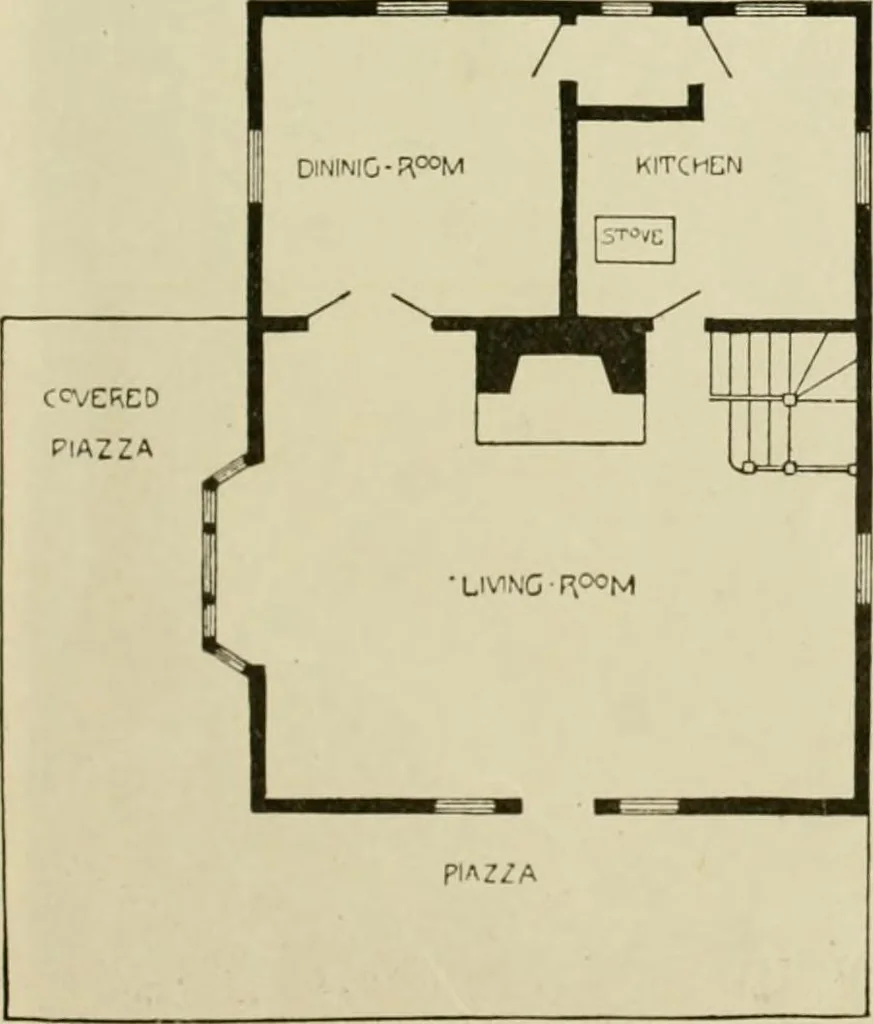
vals about. A low hedge ofJapanese barberry outlines the frontlawn, and great clumps of shrubberyare planted at one side. The interior finish is of cypress, planed and stained a dull brown, no sheathing is used. The floors are allof polished hardwood. Tlie entrance door opens directlyinto the…
Architecture, Domestic -- Designs and plans · Animal housing -- Designs and plans · Trade catalogs -- Architecture, Domestic -- Designs and plans
Internet Archive · Winterthur Library · Public Domain Mark 1.0. Free to use for anything.