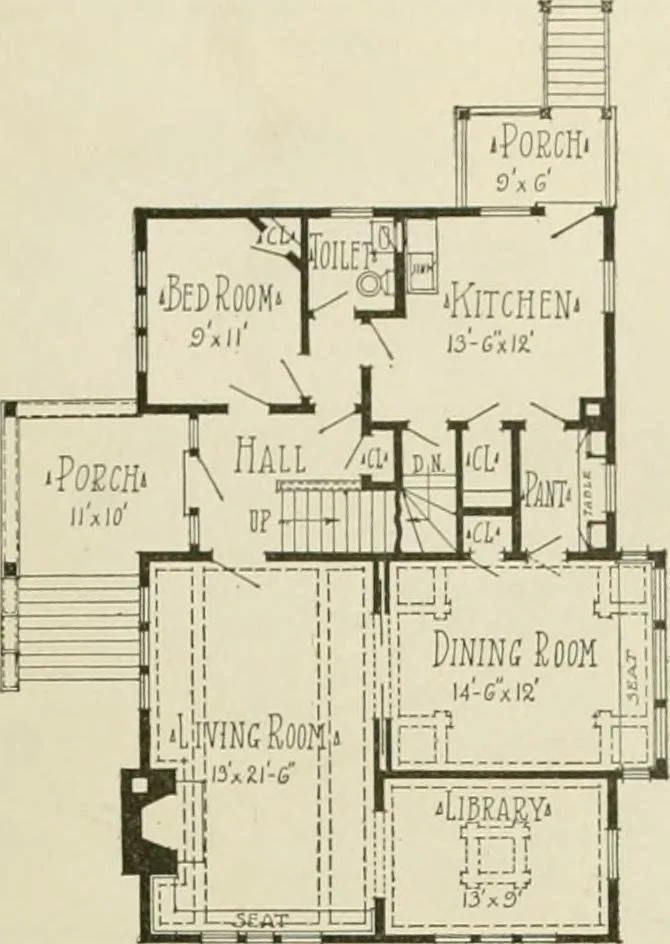
Guaranteed building plans with interior views and details : a standard collection of new, original and artistic designs of cottages, bungalows, residences and flats of frame, brick, cement, plaster, concrete blocks, hollow tile, stucco, etc. and farm buildings of all descriptions together with interior and exterior details and interior views arranged and described by William A. Radford. (1915)
Radford, William A., 1865- · Radford Architectural Company, New York · leaf 58
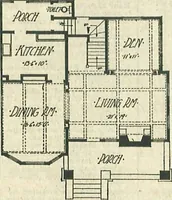
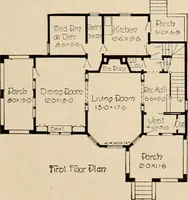
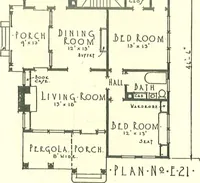
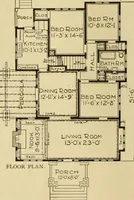
counts for theirextended use. Casement windows havelong been favorites when consideredfrom the outside. The objection hasalways been the difficulty of usingshades or curtains when the windowswere open for ventilation. The shingle siding and the pergolafashioned dormer and side porch, to-gether with… … viith a fine large fireplace and si.x win-dows, which is intended to make a light,airy, comfortable living room, that car-ries an air of refined luxury.
Architecture, Domestic -- Designs and plans · Animal housing -- Designs and plans · Trade catalogs -- Architecture, Domestic -- Designs and plans
Internet Archive · Winterthur Library · Public Domain Mark 1.0. Free to use for anything.