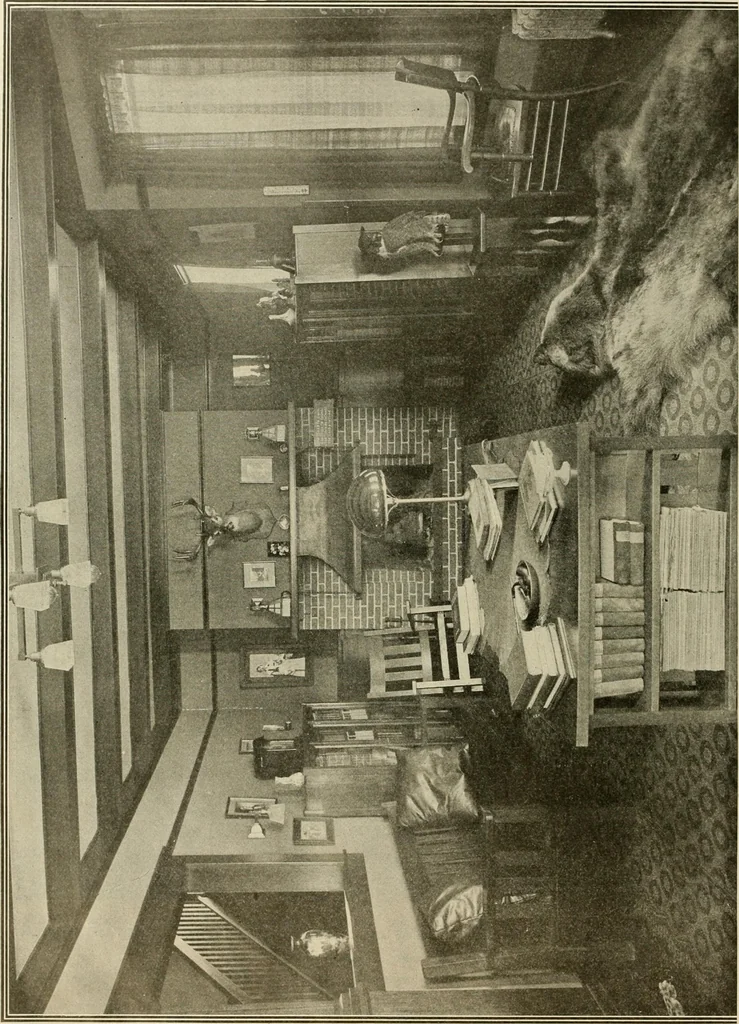
Guaranteed building plans with interior views and details : a standard collection of new, original and artistic designs of cottages, bungalows, residences and flats of frame, brick, cement, plaster, concrete blocks, hollow tile, stucco, etc. and farm buildings of all descriptions together with interior and exterior details and interior views arranged and described by William A. Radford. (1915)
Radford, William A., 1865- · Radford Architectural Company, New York · leaf 73
cementplaster. The roof is a low pitch hip-roof with wide extending box cornice. extra generous amount of closet spacein this house. This is a feature thatmakes a great hit with the ladies. The general dimensions of this resi-dence arc :!1 by :!^. feet. With the present demand for sleep- shingle… … a3 0. O SI 11 £ aa a .■2« as§^MS ■3 J! Si u Sn3 £ a GUARANTEED BUILDING PLANS 71
Architecture, Domestic -- Designs and plans · Animal housing -- Designs and plans · Trade catalogs -- Architecture, Domestic -- Designs and plans
Internet Archive · Winterthur Library · Public Domain Mark 1.0. Free to use for anything.