Guaranteed building plans with interior views and details : a standard collection of new, original and artistic designs of cottages, bungalows, residences and flats of frame, brick, cement, plaster, concrete blocks, hollow tile, stucco, etc. and farm buildings of all descriptions together with interior and exterior details and interior views arranged and described by William A. Radford. (1915)
Radford, William A., 1865- · Radford Architectural Company, New York · leaf 77
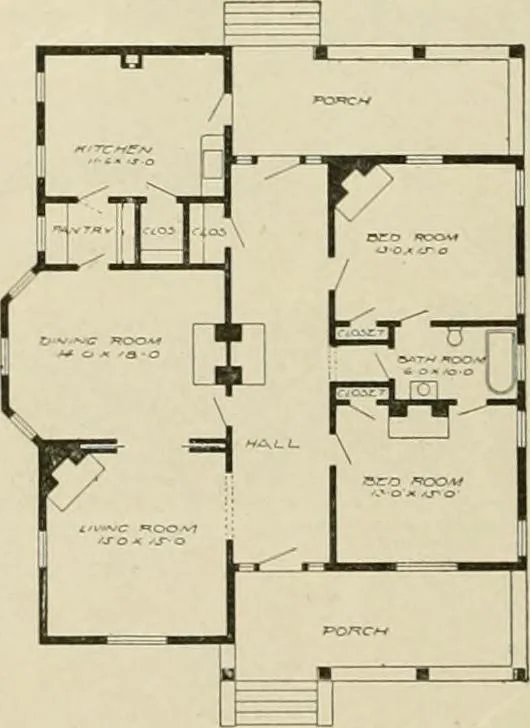
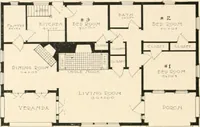
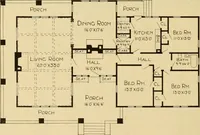
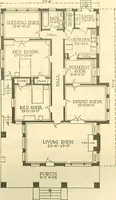
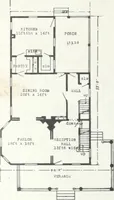
ed for amild climate, provision is made inevery room for heating is by meansof open fires. The fire places are usedafter the old style of Southern housesthat have been heated by fire placefires for two hundred years. The laying out of this house givesan opportunity to build two goodsized porches,… … Floor Plan of Southern Bungalow,Size 40 by 49 feet. pleasant to remain outdoors if youhave a good, comfortable porch andsome easy chairs, with a roof to shutout the sun and a portion of thebright light. Two porches as ar-ranged in this desi.gn are connectedby the hall through the house,…
Architecture, Domestic -- Designs and plans · Animal housing -- Designs and plans · Trade catalogs -- Architecture, Domestic -- Designs and plans
Internet Archive · Winterthur Library · Public Domain Mark 1.0. Free to use for anything.