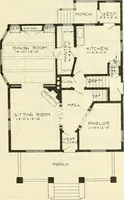
Guaranteed building plans with interior views and details : a standard collection of new, original and artistic designs of cottages, bungalows, residences and flats of frame, brick, cement, plaster, concrete blocks, hollow tile, stucco, etc. and farm buildings of all descriptions together with interior and exterior details and interior views arranged and described by William A. Radford. (1915)
Radford, William A., 1865- · Radford Architectural Company, New York · leaf 86
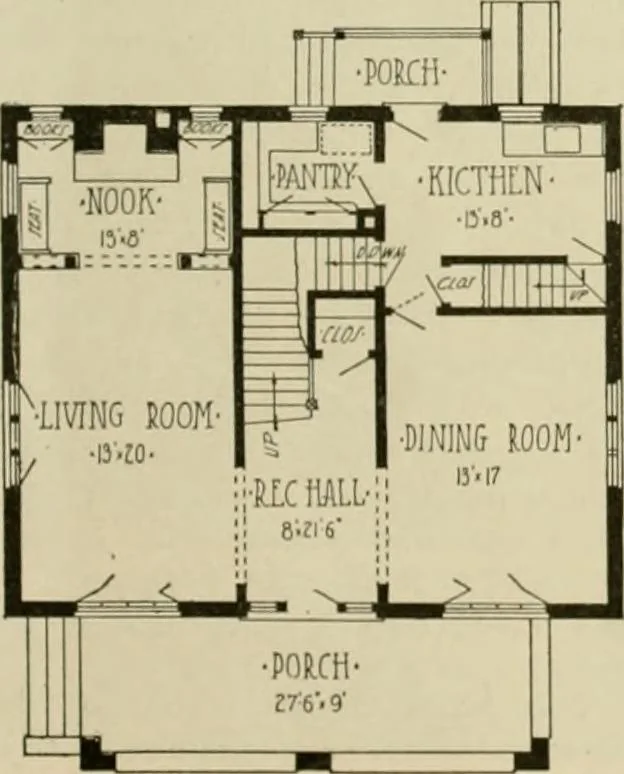
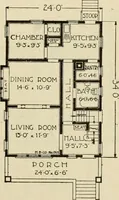
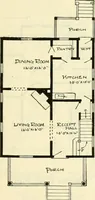
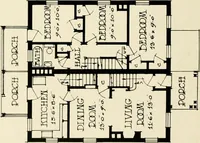
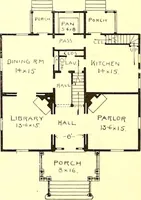
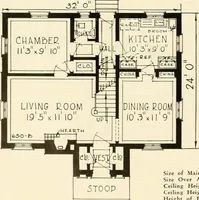
st and second floor plans; front, rear, two side elevations; wall sections and allnecessary interior details. Specifications consist of twenty-two pages of typewritten matter. When ordering, askfor Design No. 6549 H. Eight-Room Modern BrickHouse A thoroughly modern home design,expressing the very… … Deauty of the building depends on thecorrect proportioning of the essentialparts of the building, themselves. This is in line with the modern tend-ency in architecture. Everything issimple and strong, and is present in thedesign because it is really needed ; noth-ing is tacked on, as they used to…
Architecture, Domestic -- Designs and plans · Animal housing -- Designs and plans · Trade catalogs -- Architecture, Domestic -- Designs and plans
Internet Archive · Winterthur Library · Public Domain Mark 1.0. Free to use for anything.