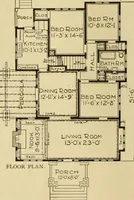
Guaranteed building plans with interior views and details : a standard collection of new, original and artistic designs of cottages, bungalows, residences and flats of frame, brick, cement, plaster, concrete blocks, hollow tile, stucco, etc. and farm buildings of all descriptions together with interior and exterior details and interior views arranged and described by William A. Radford. (1915)
Radford, William A., 1865- · Radford Architectural Company, New York · leaf 96
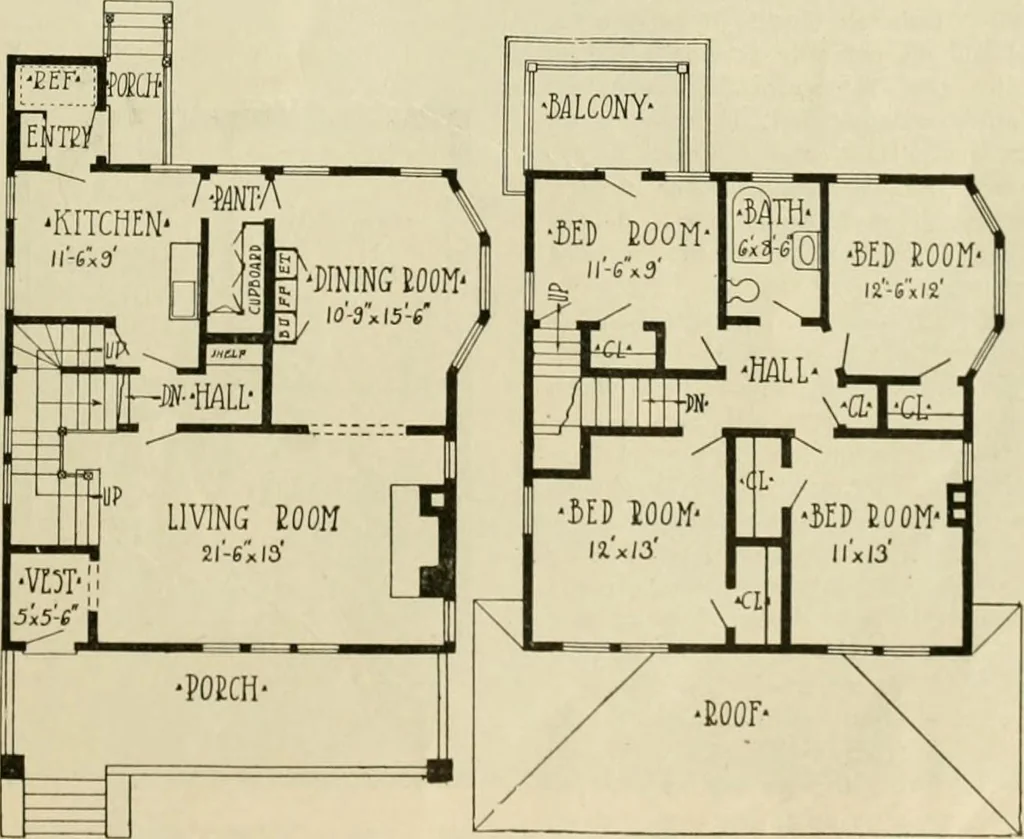
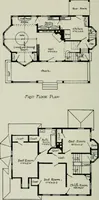
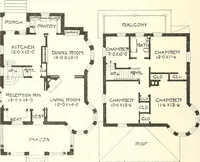
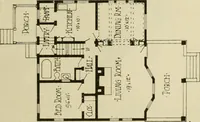
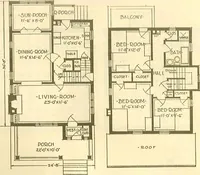
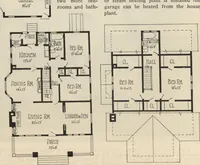
k, stucco isworthy of every confidence which maybe placed in a building material. A house built after the design hereshown would look well anywhere. Firstfloor is eminently the living floor, two- thirds given up to living room, with four bedrooms and bath, entered from fireplace, en suite with… … First-Floor Plan .**?cond-FIoor Plan Seven-Room Cement Stucco Residence, Size 28 by 30 Feet, Exclusive of Porches. 94 GUARANTEED BUILDING PLANS
Architecture, Domestic -- Designs and plans · Animal housing -- Designs and plans · Trade catalogs -- Architecture, Domestic -- Designs and plans
Internet Archive · Winterthur Library · Public Domain Mark 1.0. Free to use for anything.