Guaranteed building plans with interior views and details : a standard collection of new, original and artistic designs of cottages, bungalows, residences and flats of frame, brick, cement, plaster, concrete blocks, hollow tile, stucco, etc. and farm buildings of all descriptions together with interior and exterior details and interior views arranged and described by William A. Radford. (1915)
Radford, William A., 1865- · Radford Architectural Company, New York · leaf 99
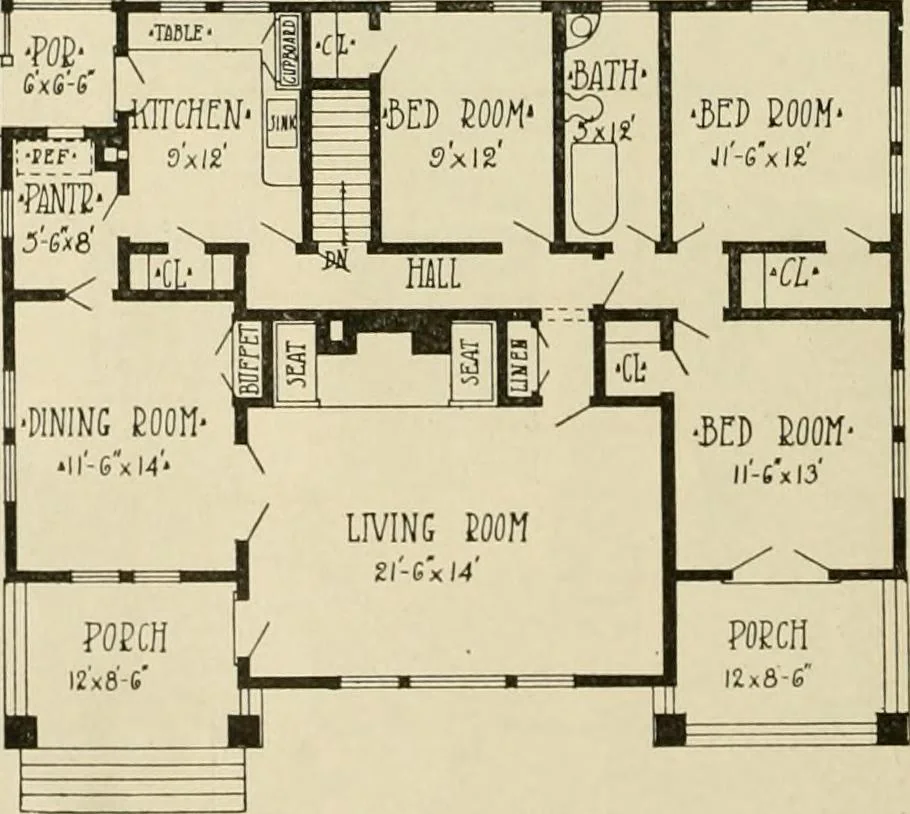
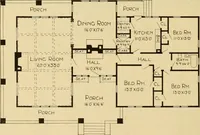
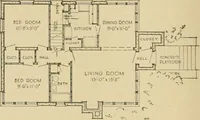
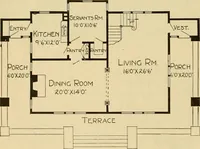
e now congratulatingthemselves that it has actuallybeen accomplished. It is easyto build a five-room bungalow,but the sixth room has alwaysbeen a Chinese puzzle, andthe Chinese have always leftit to the Yankee. There is one especial featureabout this bungalow that willappeal to the heart of… … Main Floor Plan of BungalowSize, 46 ft. 6 in. by 35 ft. 6 in. Every room is light and of easy ac-cess, and each room is large enough forthe purpose it is intended for. study of this plan will interesteveryone who has or can geta building lot suitable for abuilding of this kind. The front porch also…
Architecture, Domestic -- Designs and plans · Animal housing -- Designs and plans · Trade catalogs -- Architecture, Domestic -- Designs and plans
Internet Archive · Winterthur Library · Public Domain Mark 1.0. Free to use for anything.