A guide to English Gothic architecture, illustrated by numerous drawings and photographs (1922)
Gardner, Samuel, 1856- · Cambridge, University Press · leaf 106
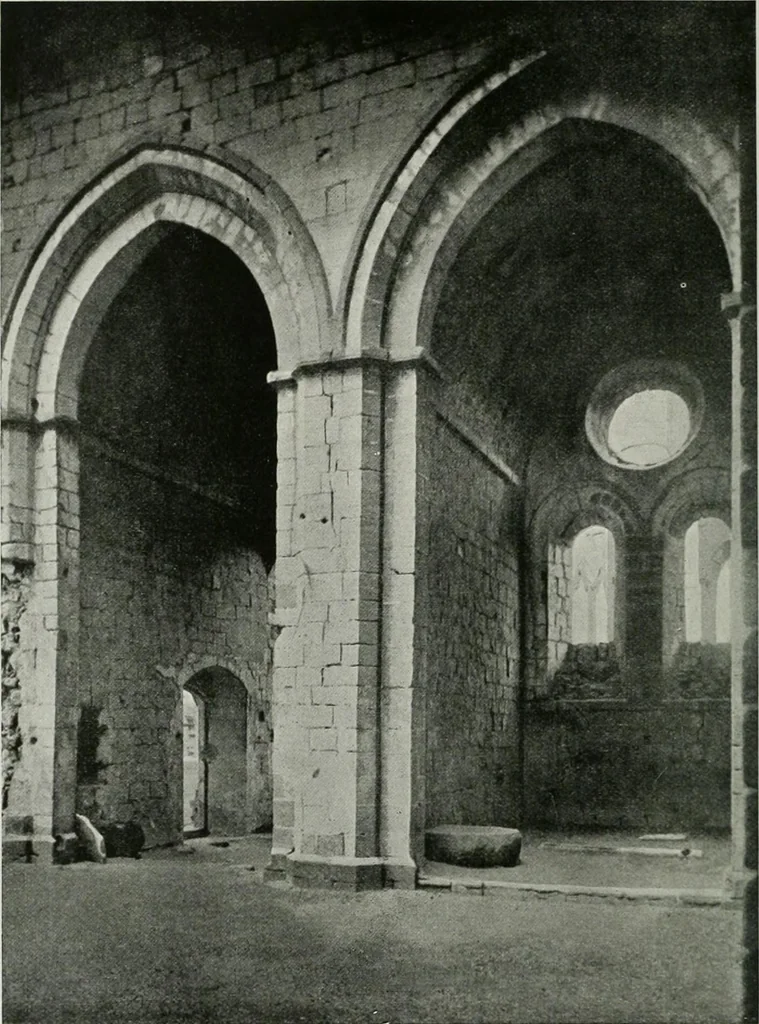
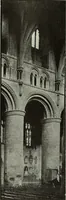
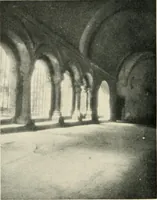
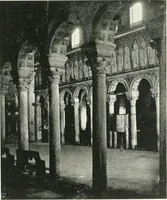
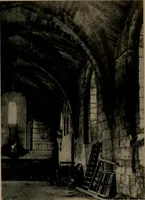
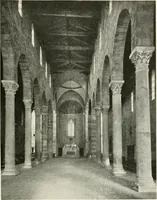
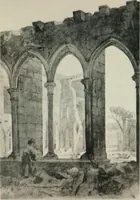
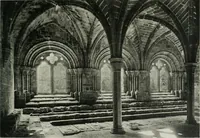
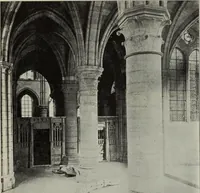
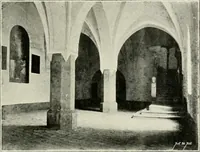
the choir, butfortunately not of the apse, has been Perpendicularised, and a lofty clearstory and Heme \ault (see App. i)added in the 15th century. The clustered columns of the lofty Norman tower-arch are a conspicuousfeature in the foreground. Recent alterations have taken away the old floor… … Plate No. XLII. FOUNTAINS ABBEY, YORKS. TRANSEPTAL CHAPELS. ,. 1150. Nt Fountains Abbey is the principal early Cistercian building in the country. These transeptal chapels arepure Burgundian Cistercian style, with pointed barrel-vaults, and abacus strings without shafts or capitals. INTERIORS:…
Architecture · Architecture, Gothic · Cathedrals · Church architecture
Internet Archive · University of Toronto, Robarts Library · Public Domain Mark 1.0. Free to use for anything.