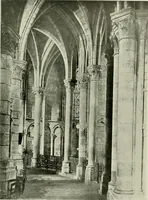
A guide to English Gothic architecture, illustrated by numerous drawings and photographs (1922)
Gardner, Samuel, 1856- · Cambridge, University Press · leaf 123
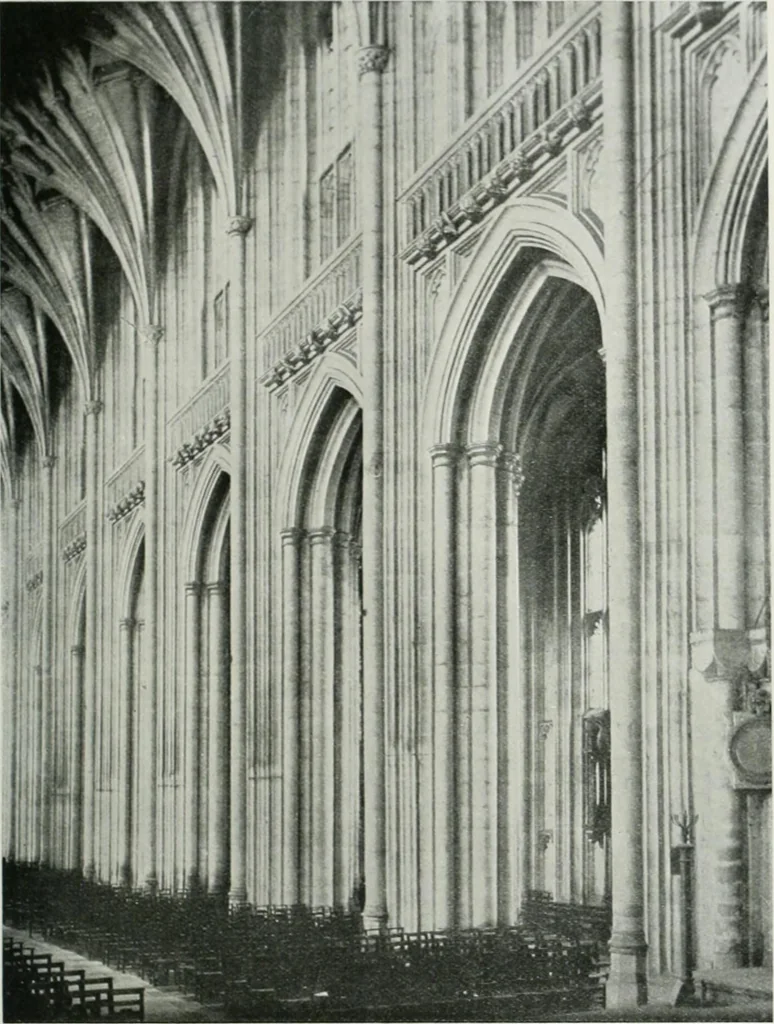
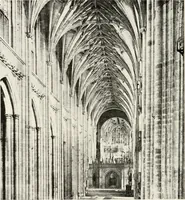
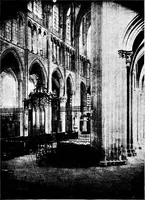
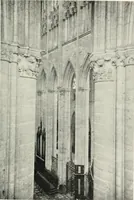
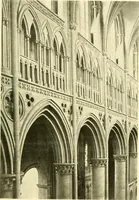
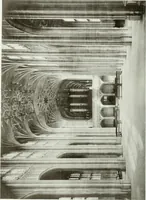
bule connecting the choir with the Lady Chapel. The pillars are clustered groups with Purbeckshafts. The palm-like spreading of the vaulting is particularly well exhibited here. The small close-fitting capitals, the Hemes (see Vaulting, App. i), the bosses, the mouldings, the Reticulated tracery… … Plate No. LIX. WINCHESTER CAlHEDILAL. SOUTH SIDE OF NAVE.N TRANSFORMED TO P The nave of Winchester consists of a core of Norman masonry altered and transformed by BishopWilliam of Wykeham (1366-1404) from Norman to Perpendicular. The Norman walls containedthree storeys, all of equal height. An…
Architecture · Architecture, Gothic · Cathedrals · Church architecture
Internet Archive · University of Toronto, Robarts Library · Public Domain Mark 1.0. Free to use for anything.