A guide to English Gothic architecture, illustrated by numerous drawings and photographs (1922)
Gardner, Samuel, 1856- · Cambridge, University Press · leaf 128
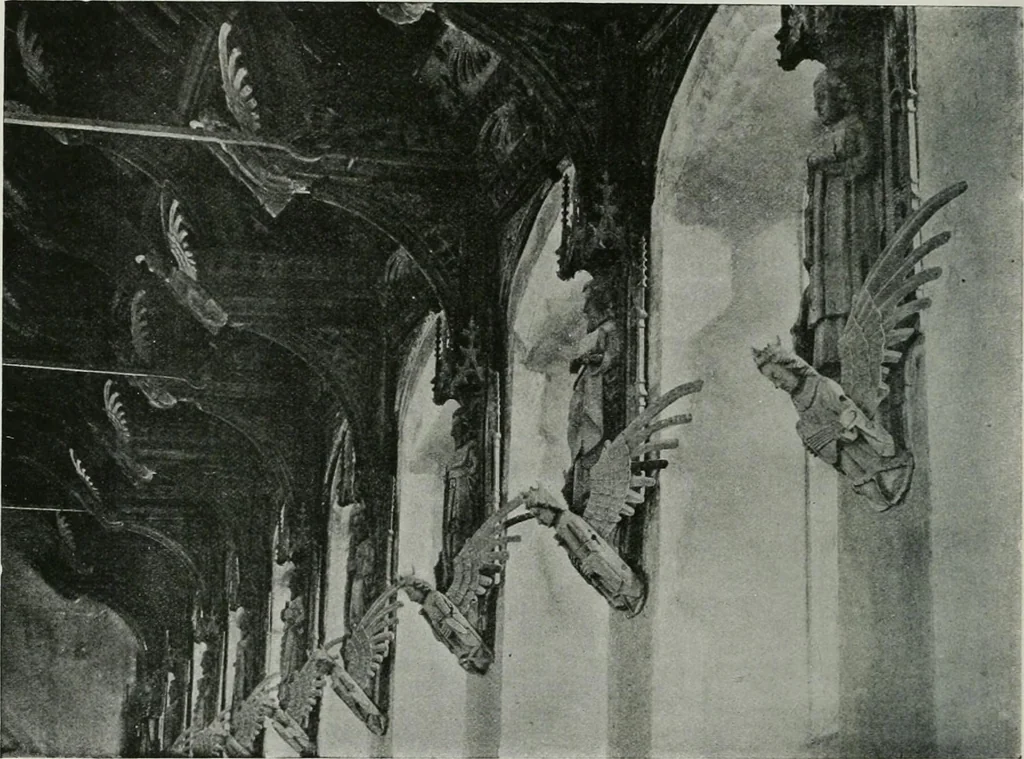
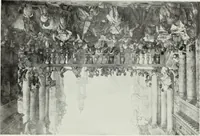
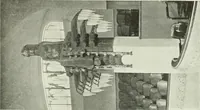
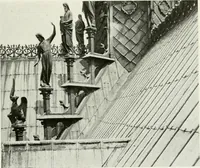
a timber roof of the kind called Hammer-beam.The principal roofing shafts rest on stone grotesque corbels and support brackets the top horizontalmembers of which are the hammer-beams. These are solid beams bearing on the wall and attached tothe ends of the rafters externally while internally they… … Plate No. LXIV. MARCH CHURCH, CAMBS. HAMMER-BKAM ROOF. r. 1450. P The timber roof at March Church is far more elaborate than that at Wymoiidham. The shafts support-ing the hammer-beams are enriched with images and canopies over them, while the open-work bracketswhich are in three tiers, each…
Architecture · Architecture, Gothic · Cathedrals · Church architecture
Internet Archive · University of Toronto, Robarts Library · Public Domain Mark 1.0. Free to use for anything.