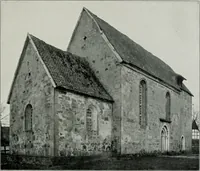
A guide to English Gothic architecture, illustrated by numerous drawings and photographs (1922)
Gardner, Samuel, 1856- · Cambridge, University Press · leaf 132
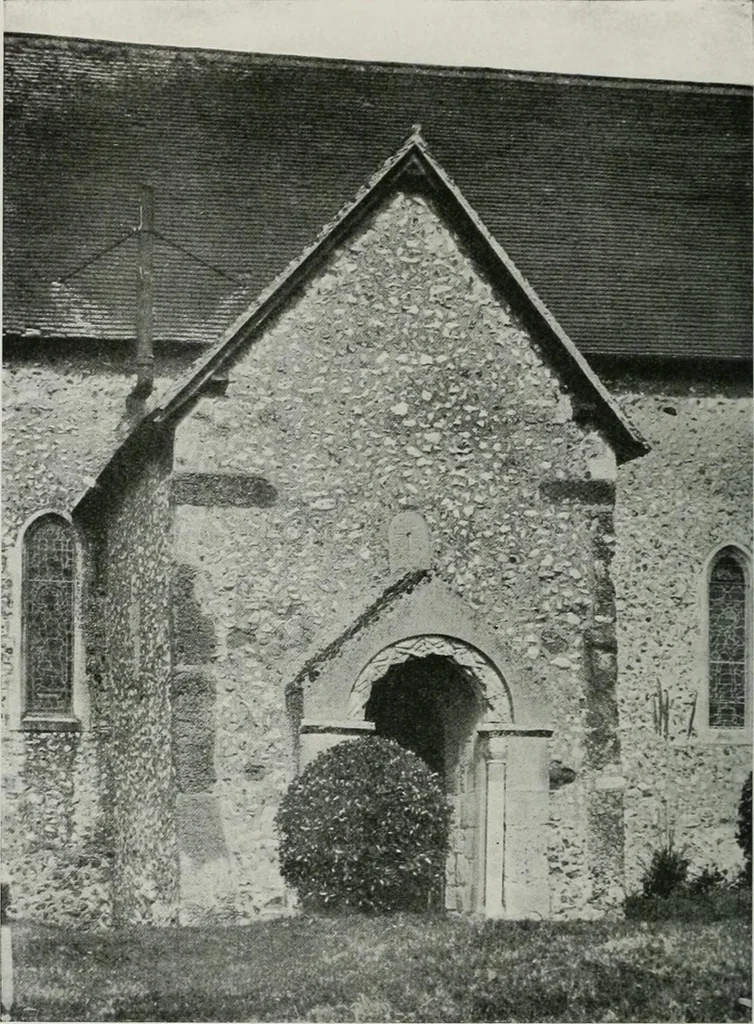
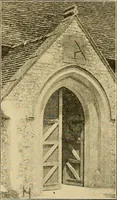
rches, also a fireplace,portion of which is seen to the right of the illustration, shafted and with zigzag on the arch, and achimney in the thickness of the wall. The walls are many feet thick and contain passages and chambersor cupboards. The dark entrance is seen to a chamber in which Queen Maud… … Plate No. LXVIII. BISHOPSTONE CHURCH PORCH, SUSSEX, ioth Century (.). S This porch is Saxon. Long-and-short work is seen in its quoin stones, and a Saxon sun-dial is over thedoorway. The doorway itself is a Norman insertion. The height of the porch and its general shapeand position suggest the…
Architecture · Architecture, Gothic · Cathedrals · Church architecture
Internet Archive · University of Toronto, Robarts Library · Public Domain Mark 1.0. Free to use for anything.