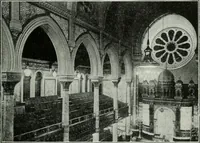
A guide to English Gothic architecture, illustrated by numerous drawings and photographs (1922)
Gardner, Samuel, 1856- · Cambridge, University Press · leaf 151
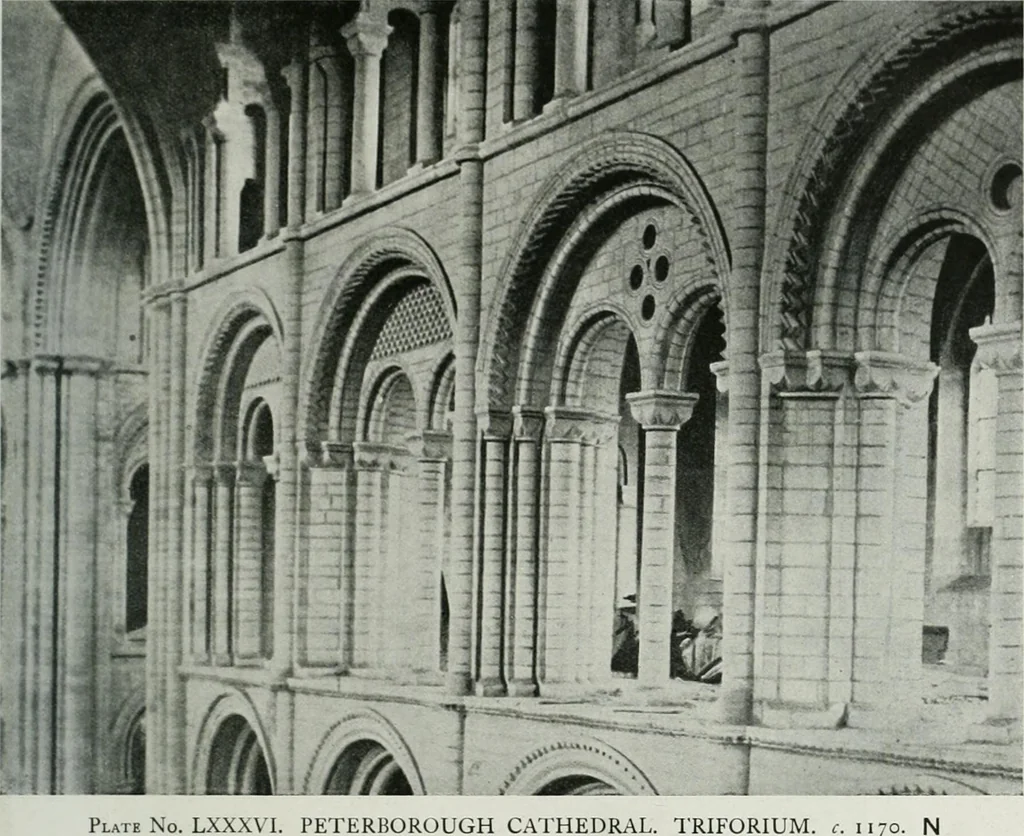
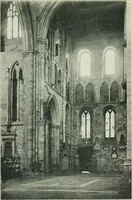
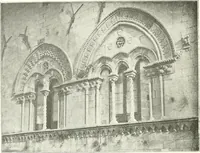
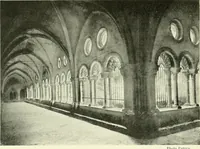
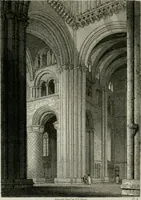
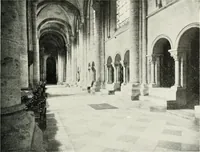
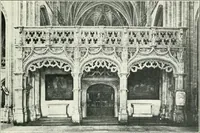
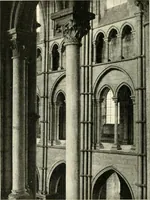
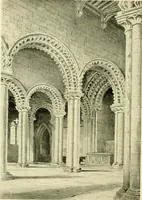
Plate No. LXXX\. ST CROSS CHURCH, WINCHESTER. NORTH TRANSEPT WINDOWS.c. 1160. N Some of the windows at St Cross are more elaborately ornamented on the interior than is usual withvarious forms of zigzag and lozenge, and with heads and wings of birds. These details are too minuteto be seen in the… … Plate No. LXXXVI. PETERBOROUGH CATHEDRAL. TRIFORIUM. c.1170. The arcading of the triforium of the transepts of Peterborough Cathedral follows the usual Norman formof shafted and recessed outer arches, each containing two inner arches supported by a central shaft. Thetympana over these sub-arches…
Architecture · Architecture, Gothic · Cathedrals · Church architecture
Internet Archive · University of Toronto, Robarts Library · Public Domain Mark 1.0. Free to use for anything.